

Listing Office: Cherry Home Realty, LLC
Listing Office Phone: (262) 622-3184
1005 Harvey Ave Brookfield, WI 53005
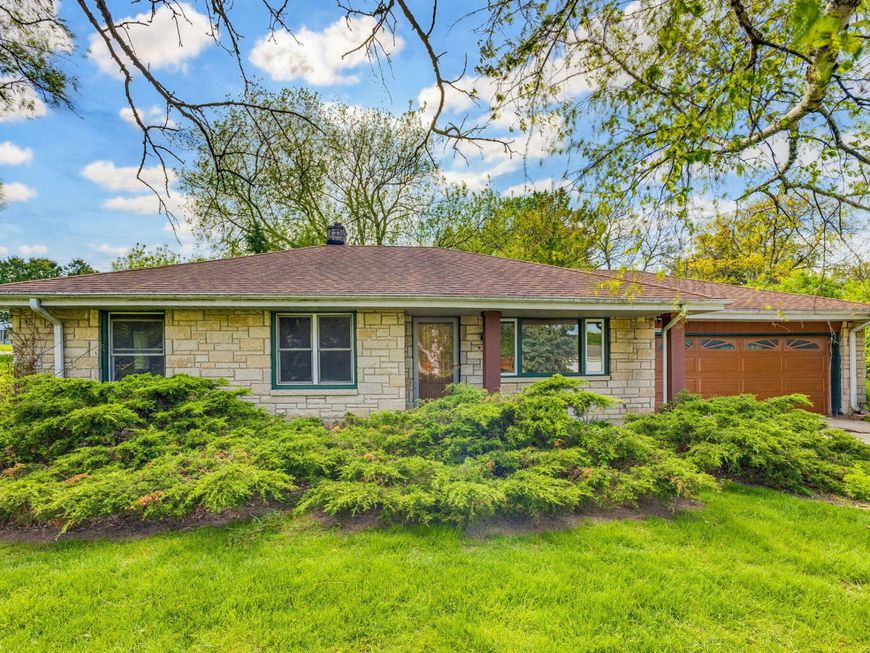
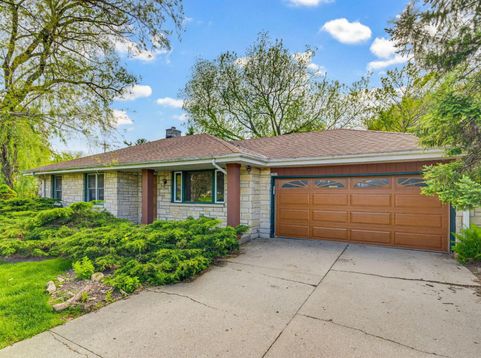
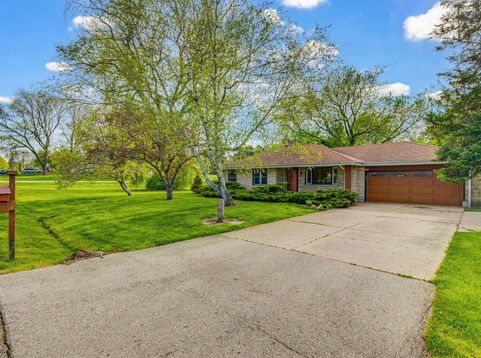
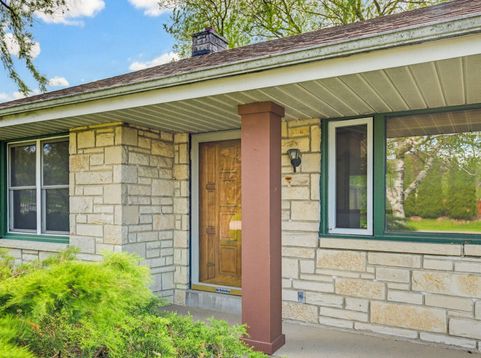
Charming 3BR stone ranch in the highly desirable Elmbrook School District! This home offers great potential & is ready for your personal touches. Situated on a spacious corner lot w/mature trees. Inside, you'll find HWFs throughout & a warm, inviting layout. The LIV RM & KIT showcase vaulted ceilings accented by beautiful pine beams, creating an open, airy feel. Privacy fences & a floating deck make the backyard a perfect retreat for relaxing or entertaining. Spacious 2 car GA w/decorative door adds to curb appeal. Finished LL features a large RecRm w/bar area, full BA & an additional room w/recessed lighting ready for completion. Per seller: Boiler (10 yrs), Roof (17 yrs). Conveniently located near Brookfield Square, parks, dining, shopping & all the conveniences!

Baird & Warner Chris Bong Agent Cell: 847.624.4693 Email
Property Details
Feature Descriptions
Room Information
Schools
Disclaimer: The accuracy of all information regardless of source, including but not limited to square footage and lot size, is deemed reliable but not guaranteed nor warranted and should be personally verified through personal inspection by and/or with the appropriate professionals.
Location
See details and scored characteristics about this location.


Select a format below, new window will open and will prompt you to print.


AWARD WINNING SERVICES

GLOBAL REACH & HOME INSURANCE



WEBSITE AWARDS


Market Report
Sign up today to stay updated on what’s happening in your local real estate market.
