

Listing Office: RealtyPro Professional Real Estate Group LLC
Listing Office Phone: (262) 653-9820
10880 39th Ave Pleasant Prairie, WI 53158
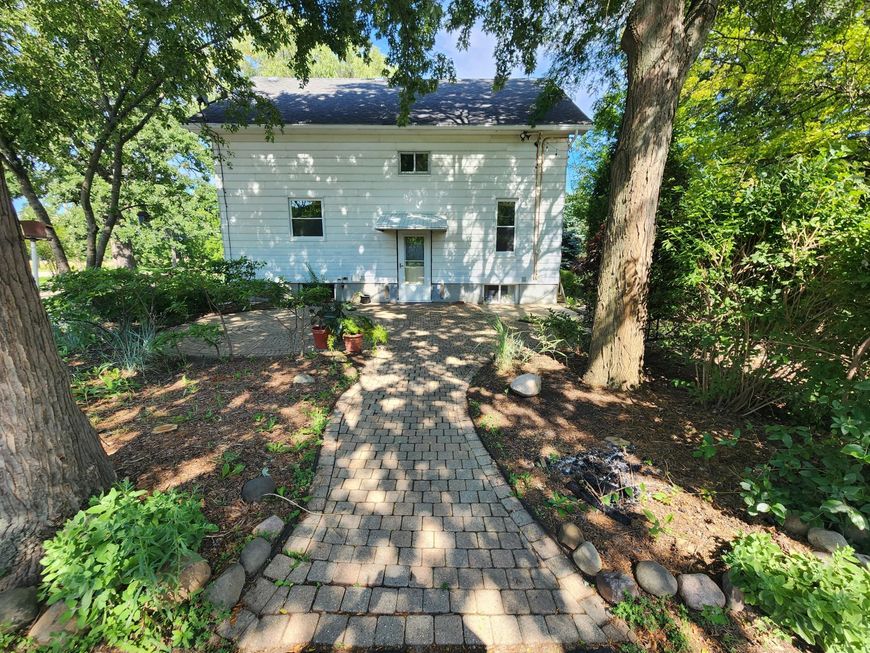
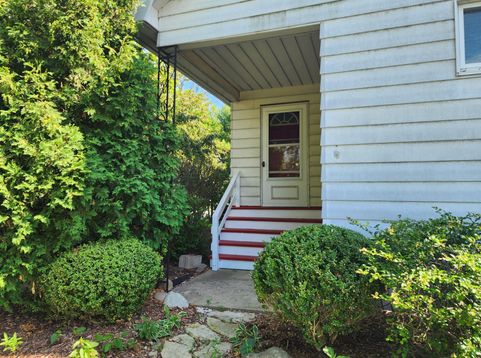
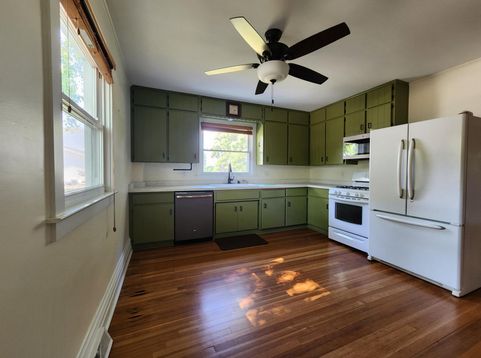
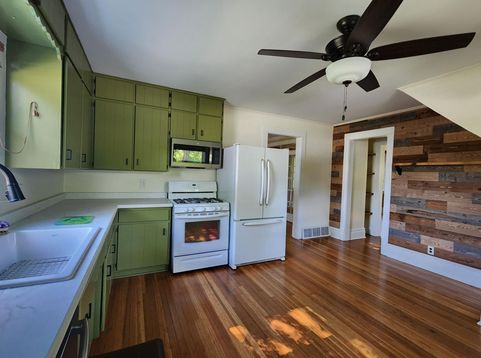
Plant roots in Pleasant Prairie!! This unique 4-bed, 2-bath home offers a cozy enclosed front porch leading into a well-laid-out main floor with spacious, warm kitchen, begging for a homemade apple pie! Hardwood floors run throughout the versatile living spaces, including a dining room and a great room divided by French doors. A rare main-floor bedroom adds layout flexibility. Upstairs features three additional bedrooms, walk-in closet space, and a full bath. The basement adds extra utility with a full bathroom setup. The exterior shines with a beautiful brick paver patio and a circle driveway leading to a huge quonset! This workspace features, lift crane,10-foot drive-through doors on both sides, a gas furnace, a wood burner, and room for multiple vehicles. Enjoy your private large yard!

Baird & Warner Chris Bong Agent Cell: 847.624.4693 Email
Property Details
Feature Descriptions
Room Information
Schools
Disclaimer: The accuracy of all information regardless of source, including but not limited to square footage and lot size, is deemed reliable but not guaranteed nor warranted and should be personally verified through personal inspection by and/or with the appropriate professionals.
Location
See details and scored characteristics about this location.


Select a format below, new window will open and will prompt you to print.


AWARD WINNING SERVICES

GLOBAL REACH & HOME INSURANCE



WEBSITE AWARDS


Market Report
Sign up today to stay updated on what’s happening in your local real estate market.
