

Listing Office: MELGES Real Estate, LLC
Listing Office Phone: (262) 249-7653
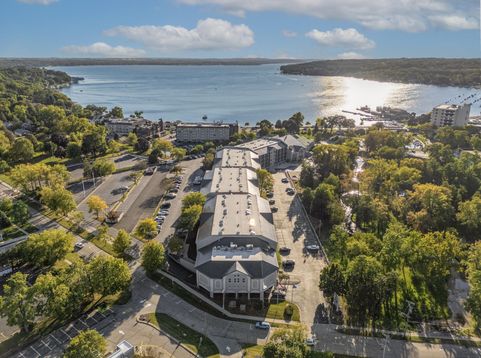
111 Center St, Unit 459 Lake Geneva, WI 53147
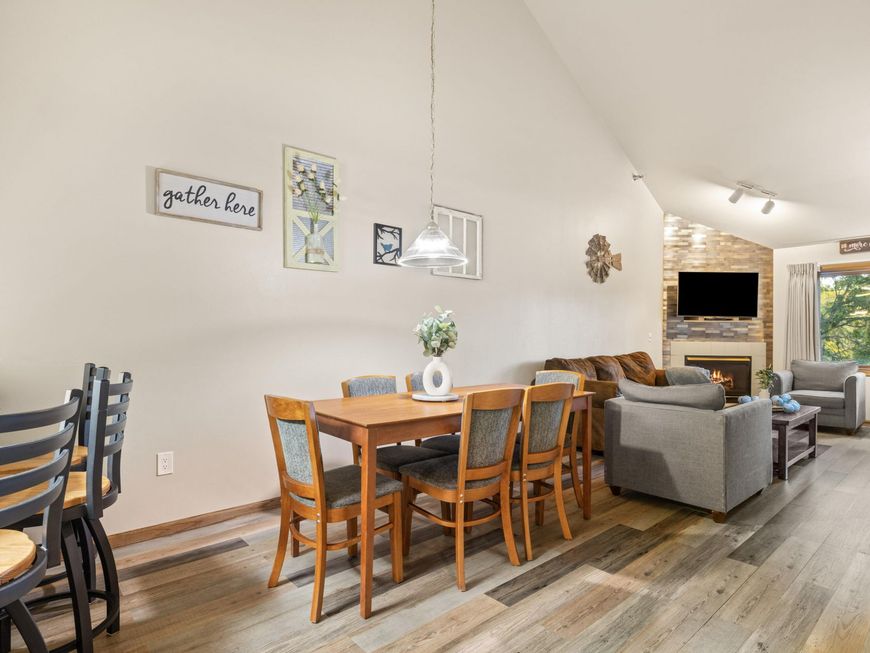
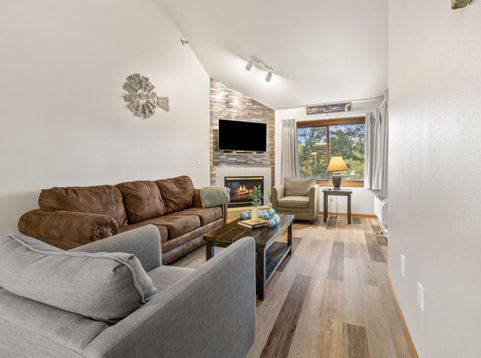
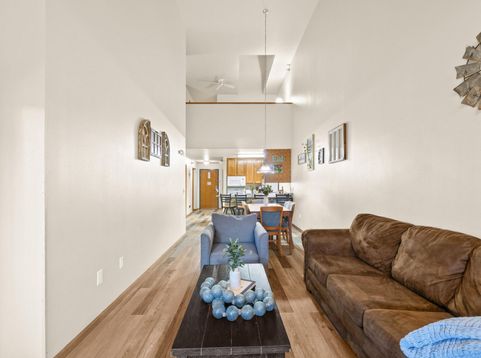
Welcome to Unit 459 at The Cove of Lake Geneva, a beautifully designed Dover Loft Suite that combines resort-style living with exceptional income-producing potential. Spanning 1,104 square feet, this spacious retreat features a private bedroom, loft sleeping area, two full bathrooms, a fully equipped kitchen, a cozy gas fireplace, and a private balcony creating the perfect getaway in the heart of Lake Geneva.Thoughtfully designed to comfortably accommodate up to six guests, the flexible floor plan. Whether you're enjoying a weekend escape or maximizing rental opportunities, this suite offers versatility and comfort for every occasion.

Baird & Warner Chris Bong Agent Cell: 847.624.4693 Email
Property Details
Feature Descriptions
Room Information
Schools
Disclaimer: The accuracy of all information regardless of source, including but not limited to square footage and lot size, is deemed reliable but not guaranteed nor warranted and should be personally verified through personal inspection by and/or with the appropriate professionals.
Location
See details and scored characteristics about this location.


Select a format below, new window will open and will prompt you to print.


AWARD WINNING SERVICES

GLOBAL REACH & HOME INSURANCE



WEBSITE AWARDS


Market Report
Sign up today to stay updated on what’s happening in your local real estate market.
