

Listing Office: 1 Month Realty
11102 82nd St Pleasant Prairie, WI 53158
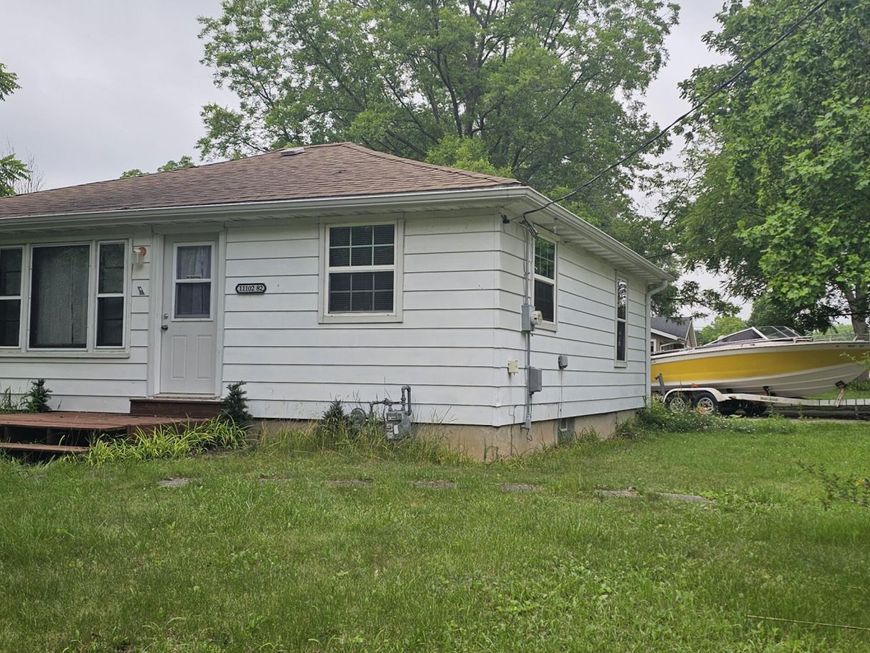
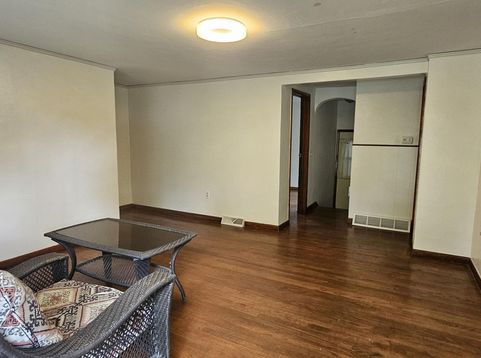
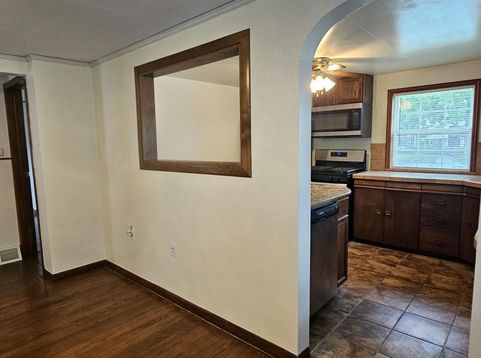
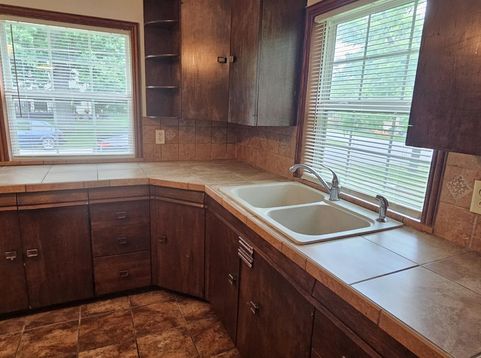
Cozy and charming 1950s ranch in desirable Pleasant Prairie offering timeless character with thoughtful modern updates! This well-built home features hardwood floors, real plaster walls, energy-efficient forced-air heat and central air, 100-amp electrical service, thermal windows and doors, and newer stainless appliances. The custom kitchen showcases handcrafted solid black oak cabinets, hand-cast porcelain countertops and flooring, abundant outlets, and a convenient snack bar. The main bath offers a granite vanity, linen tower, and shower over tub. The lower level includes a second Bath (Shower & Vanity), laundry area with utility tub, plus versatile semi-finished living space. The Breezeway connects to attached 2-car garage w/workbench. Situated on a spacious wooded 1/3-acre corner lot.

Baird & Warner Chris Bong Agent Cell: 847.624.4693 Email
Property Details
Feature Descriptions
Room Information
Schools
Disclaimer: The accuracy of all information regardless of source, including but not limited to square footage and lot size, is deemed reliable but not guaranteed nor warranted and should be personally verified through personal inspection by and/or with the appropriate professionals.
Location
See details and scored characteristics about this location.


Select a format below, new window will open and will prompt you to print.


AWARD WINNING SERVICES

GLOBAL REACH & HOME INSURANCE



WEBSITE AWARDS


Market Report
Sign up today to stay updated on what’s happening in your local real estate market.
