

Listing Office: Better Homes and Gardens Real Estate Power Realty
Listing Office Phone: (262) 654-7653
1120 College Ave Racine, WI 53403
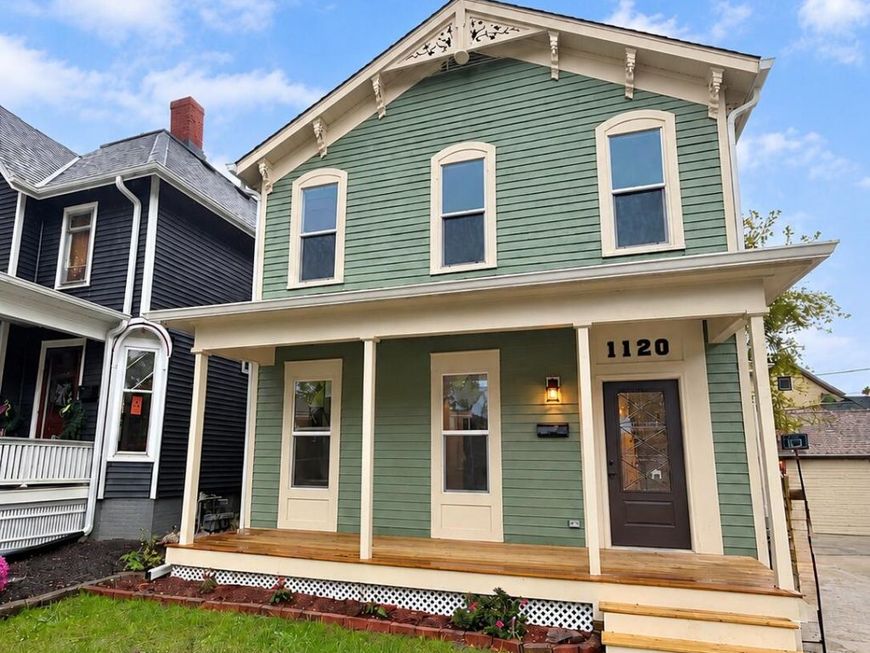
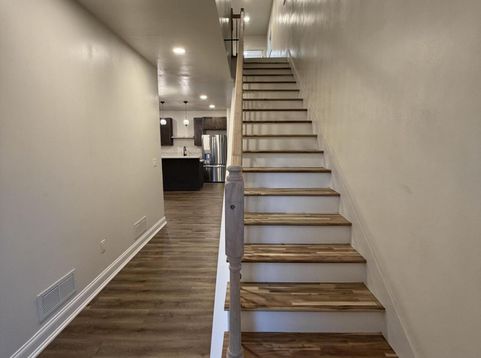
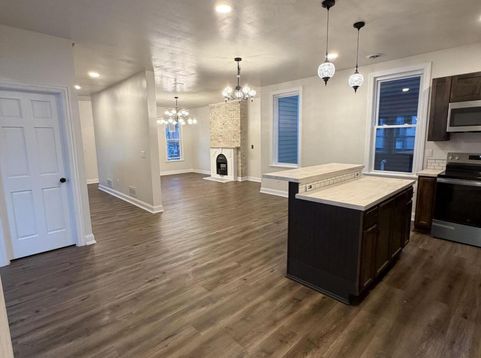
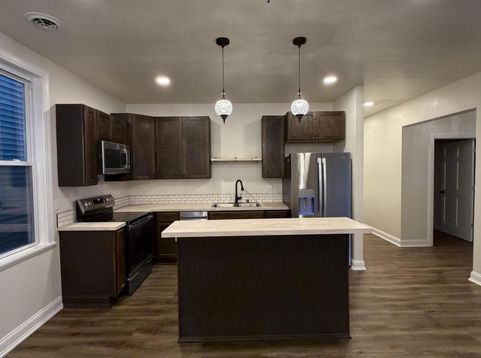
Welcome home to timeless Victorian charm with the feel of a brand-new home! This beautifully transformed 5-bedroom, 3-bathroom home blends classic character with modern updates and functionality. The inviting first floor features an open-concept layout, two living spaces, a cozy breakfast nook, a dedicated laundry room, a walk-through pantry, and a convenient utility closet. Enjoy the peace of mind that comes with extensive updates, including a new roof, most windows, appliances, and completely updated electrical and plumbing throughout, plus so much more. With five bedrooms, three full baths, and plenty of versatile living space, this home offers room to grow, gather, and make lasting memories. Don't miss your opportunity to own a home where timeless Victorian charm meets modern living!

Baird & Warner Chris Bong Agent Cell: 847.624.4693 Email
Property Details
Feature Descriptions
Room Information
Schools
Disclaimer: The accuracy of all information regardless of source, including but not limited to square footage and lot size, is deemed reliable but not guaranteed nor warranted and should be personally verified through personal inspection by and/or with the appropriate professionals.
Location
See details and scored characteristics about this location.


Select a format below, new window will open and will prompt you to print.


AWARD WINNING SERVICES


GLOBAL REACH & HOME INSURANCE



Market Report
Sign up today to stay updated on what’s happening in your local real estate market.
