

Listing Office: RE/MAX Plaza
Listing Office Phone: (262) 249-5900
11638 342nd Ave Randall, WI 53181
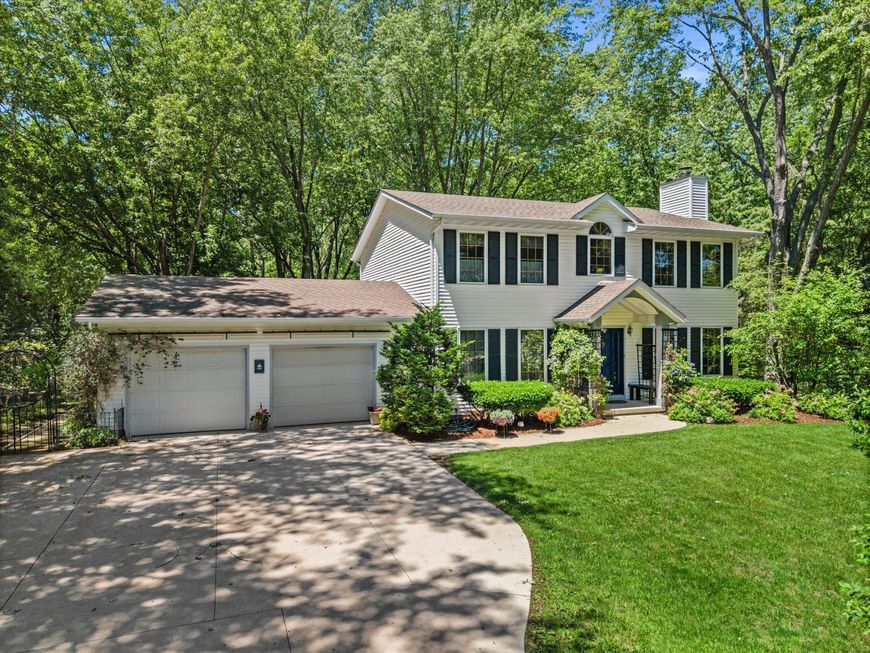
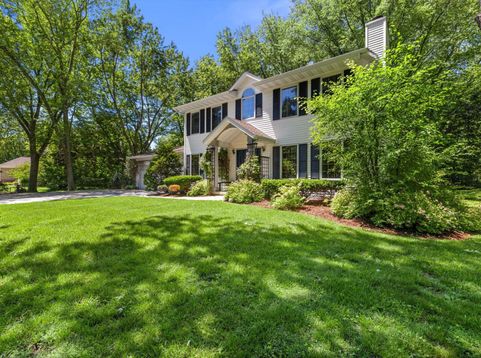
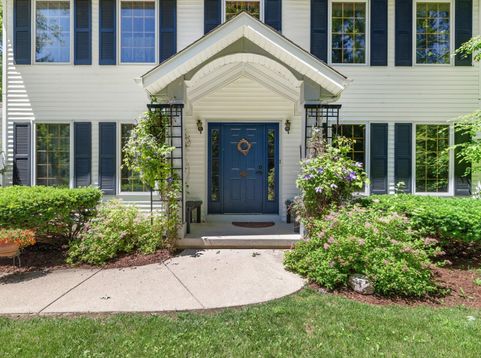
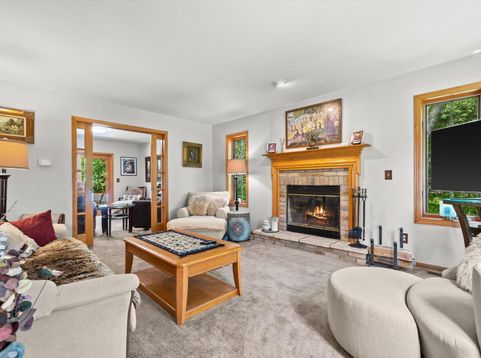
Nestled on a picturesque one-acre lot surrounded by mature trees, this classic white two-story home offers privacy, charm, and modern updates! A covered front porch and dramatic two-story foyer welcome you inside! The spacious living room features a cozy fireplace with a custom wood mantel and abundant natural light! The gourmet kitchen is equipped with upgraded appliances, butcher block countertops, and Karndean luxury vinyl flooring, while the separate dining/flex room and eating area provide excellent entertaining space! Upstairs, the master suite includes a walk-in closet and private bath with dual-sink vanity and updated shower! Three additional bedrooms offer generous space, including one with a Murphy bed! Enjoy the maintenance-free deck, brick patio, and peaceful outdoor setting!

Baird & Warner Chris Bong Agent Cell: 847.624.4693 Email
Property Details
Feature Descriptions
Room Information
Schools
Disclaimer: The accuracy of all information regardless of source, including but not limited to square footage and lot size, is deemed reliable but not guaranteed nor warranted and should be personally verified through personal inspection by and/or with the appropriate professionals.
Location
See details and scored characteristics about this location.


Select a format below, new window will open and will prompt you to print.


AWARD WINNING SERVICES

GLOBAL REACH & HOME INSURANCE



WEBSITE AWARDS


Market Report
Sign up today to stay updated on what’s happening in your local real estate market.
