
SIGN UP CUSTOMER LOGIN
Main Photo

83 Total Photos [Click to View All]

Main Photo
Main Photo
Listing Courtesy Of:

Listing Office: RE/MAX ELITE

11885 25th Ct Pleasant Prairie, WI 53158

$1,200,000
Active-With Offer / MLS# 1970687 / Residential - Single Family / Pleasant Prairie
5 Beds
5 Baths
1 Half Bath
5944 SqFt

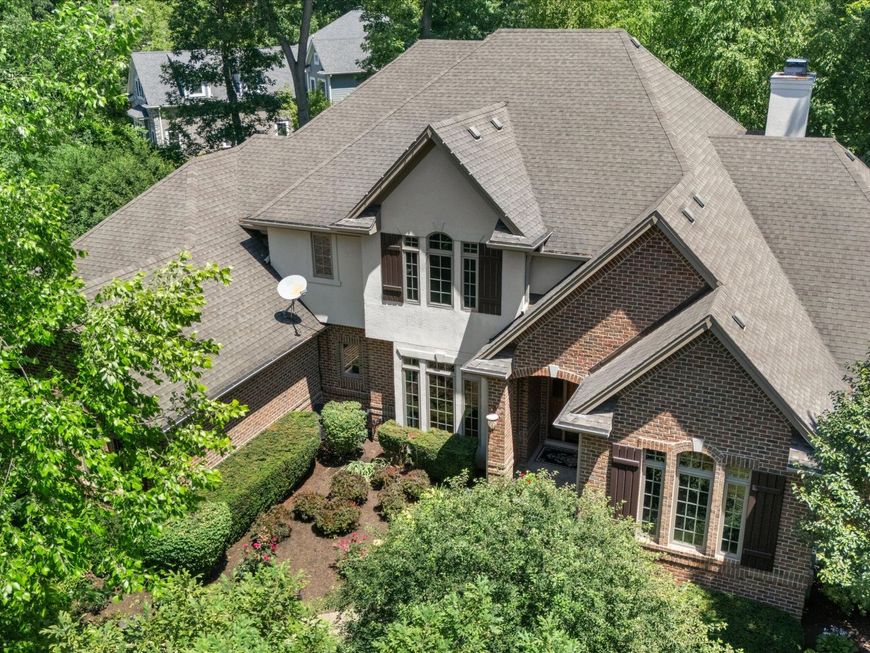
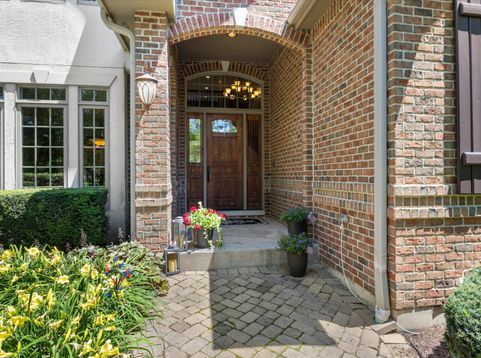
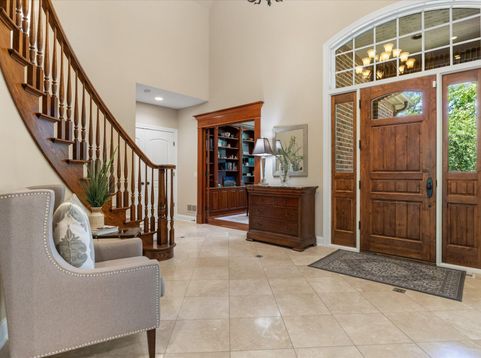
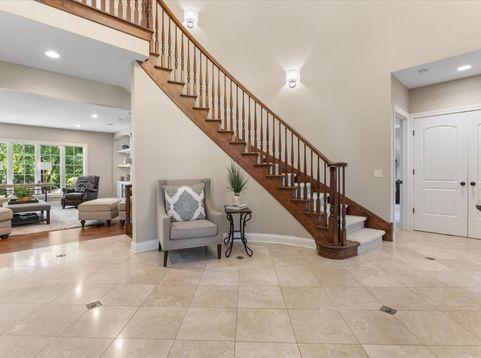
Exceptional custom built home on a private .81acre wooded setting with mature oaks & beautifully landscaped grounds. A grand 2 story foyer with a dramatic curved staircase welcomes you. This exceptional 5BR, 5.5BA residence features a main flr primary ste w/ spa like bath. 2nd flr offers 3 spacious bdrms, each w/ ensuite bath & walkin closets plus an additional 4th bdrm. 4 fireplaces, spectacular 1st flr office w/ flr to ceiling built ins, formal dining, chef's kitchen w/ high end appliances, oversized island, large dinetette & pantry. Extraordinary finished lower level boasts a 15ft pub style bar w/ wine cellar/humidor. Rec rm, family rm, full bath & guest rm. 3 season rm opens to tiered paver patios, hottub and gorgeous views. More highlights under the documents. You won't want to miss

Read More » Read Less »

Baird & Warner Chris Bong Agent Cell: 847.624.4693 Email

Mortgage Calculator

%
years/fixed
yearly
yearly (est.)
yearly
(Payments are an estimate and may vary by lender)

Estimated Payment

$ 4,558.00 per month $2,666.67 Principal & Interest $1,041.33 Property Tax $350.00 Homeowner's Insurance $500 HOA Fee
Get your competitive financing options.

Property Details

Property Type: Residential - Single Family
Basement: 8+ Ceiling, Finished, Full, Full Size Windows, Poured Concrete, Radon Mitigation, Shower, Sump Pump
Fuel Type: Natural Gas
Garage: Electric Door Opener
Garage: 3 car attached
Home Style: Tudor/Provincial
Lot Size: 0.81 Acres
Stories: 2.0
Taxes: $12,496
Year Built: 2005

Feature Descriptions

Accessibility: Bedroom on Main Level
Appliances: Cooktop, Dishwasher, Disposal, Dryer, Microwave, Oven, Refrigerator, Washer
Bath: At least one Bathtub, Ceramic Tile, MBR Bath Separate Tub, MBR Bath Walk-in Shower, Off MBR
Data Source: Metro MLS
Driveway: Paved
Exterior: Patio, Sprinkler System
Exterior: Brick
Flood Plain: No
Heating/Cooling: Central Air, Forced Air, Multiple Units, Zoned Heating
HOA Fee: 500
Hot Tub: Yes
Interior: 2 or more Fireplaces, Gas Fireplace, High Speed Internet, Hot Tub, Intercom/Music, Kitchen Island, Natural Fireplace, Pantry, Security System, Split Bedrooms, Vaulted Ceiling(s), Walk-In Closet(s), Wet Bar, Wood Floors
Lot: Wooded
Rooms Total: 16
Security: yes
SQFT Above Grade: 4283.00
SQFT Below Grade: 1640.00
Water/Sewer: Municipal Sewer, Municipal Water
Waterfront: Pond
Zoning: Res

Room Information

Living/Great Room: 20.00 X 21.00 Level - M
Kitchen: 18.00 X 16.00 Level - M
Primary Bedroom: 20.00 X 15.00 Level - M
Family Room: 16.00 X 10.00 Level - M
Dining Room: 16.00 X 13.00 Level - M
Den: 14.00 X 12.00 Level - M
Rec Room: 37.00 X 19.00 Level - L
Bedroom 2: 12.00 X 15.00 Level - U
Bedroom 3: 14.00 X 13.00 Level - U
Bedroom 4: 20.00 X 18.00 Level - U
Bedroom 5: 14.00 X 17.00 Level - U
Laundry: 10.00 X 9.00 Level - M
Three Season Room: 27.00 X 15.00 Level - M
Other Room: 11.00 X 10.00 Level - M
Dining Area: 13.00 X 11.00 Level - M
Bedroom: 12.00 X 13.00 Level - L

Schools

High School: Tremper
Middle School: Lance
Elementary School: Prairie Lane
School District: Kenosha

Disclaimer: The accuracy of all information regardless of source, including but not limited to square footage and lot size, is deemed reliable but not guaranteed nor warranted and should be personally verified through personal inspection by and/or with the appropriate professionals.

Location

See details and scored characteristics about this location.

Login to my Baird & Warner account

Pixel







