

Listing Office: Assist-2-Sell Homes For You Realty
Listing Office Phone: (608) 269-5229
119 S Thayer Ave Sparta, WI 54656
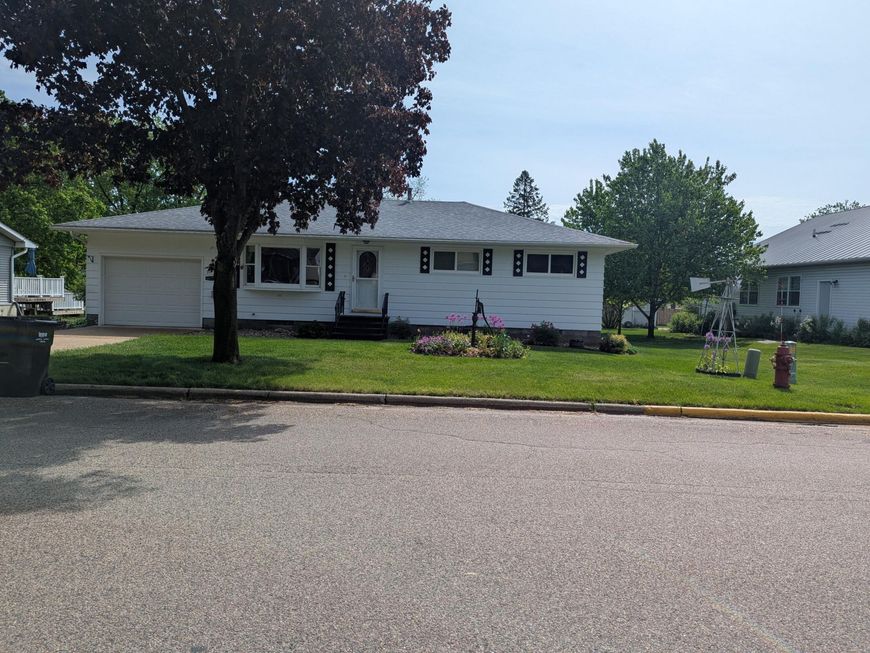
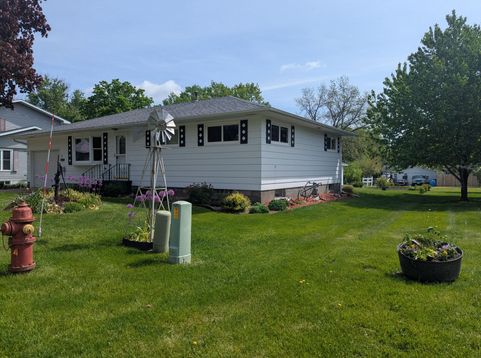
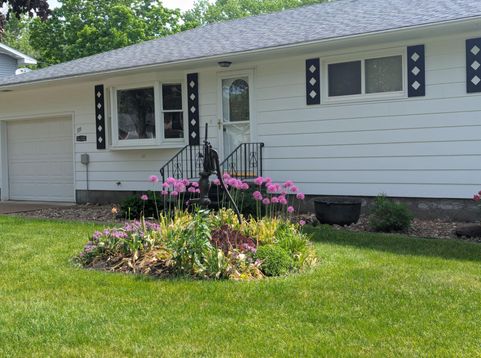
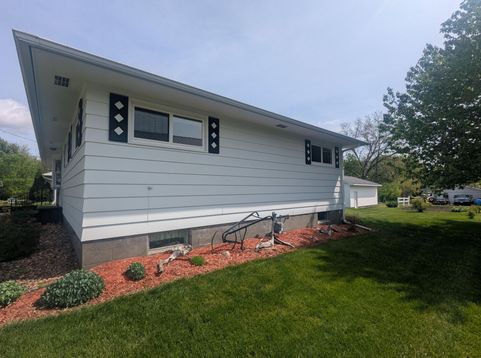
Very well kept 3 bedroom ranch style home in a nice neighborhood with a one car attached garage and a 2+car garage in the back yard on alley. Home is in the process of a sale of personal items with an on line sale by Tami Rae if any interest.Some updates like living room carpeting is needed but bedrooms have beautiful hardwood floors as does the large family room overlooking a new deck and back yard with beautiful shrubs and flowers. This home has a peaceful setting to sit on the back porch. Lower level is partially finished with a 1/2 bath and area for dog bathing or cleaning fish. Lots of storage including a cedar closet and a workshop too. LOTS OF STORAGE

Baird & Warner Chris Bong Agent Cell: 847.624.4693 Email
Property Details
Feature Descriptions
Room Information
Schools
Disclaimer: The accuracy of all information regardless of source, including but not limited to square footage and lot size, is deemed reliable but not guaranteed nor warranted and should be personally verified through personal inspection by and/or with the appropriate professionals.
Location
See details and scored characteristics about this location.


Select a format below, new window will open and will prompt you to print.


AWARD WINNING SERVICES

GLOBAL REACH & HOME INSURANCE



WEBSITE AWARDS


Market Report
Sign up today to stay updated on what’s happening in your local real estate market.
