


Listing Office: @properties
Listing Office Phone: (262) 348-0200
120 S Jackson St Elkhorn, WI 53121
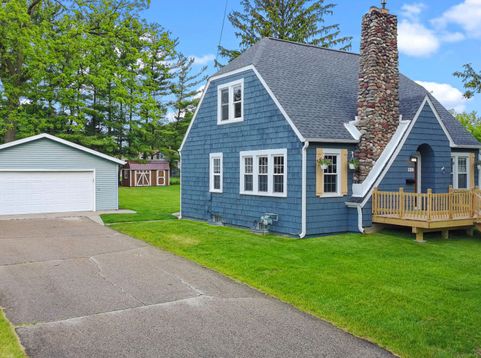
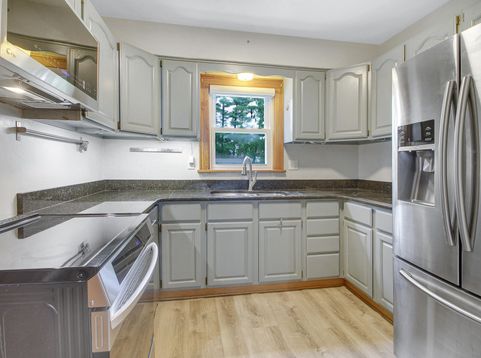
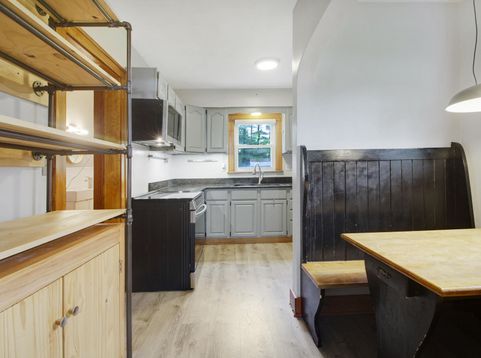
Charming storybook-style home in sought after Elkhorn! Character, warmth and location all wrapped into one beautiful property that's nestled on a spacious .39 acre lot. Inside rich hardwood floors and a striking stone chimney create a warm and timeless focal point. The welcoming front porch create incredible curb appeal while the mature trees and oversized yard offer space to relax, garden or gather with family. The home features spacious bedrooms and updated bathrooms. Enjoy the perfect balance of small-town charm, convenience and walking proximity to all three schools, parks, shopping and dining. A setting that feels like home from the very first glance.

Baird & Warner Chris Bong Agent Cell: 847.624.4693 Email
Property Details
Feature Descriptions
Room Information
Schools
Disclaimer: The accuracy of all information regardless of source, including but not limited to square footage and lot size, is deemed reliable but not guaranteed nor warranted and should be personally verified through personal inspection by and/or with the appropriate professionals.
Location
See details and scored characteristics about this location.


Select a format below, new window will open and will prompt you to print.


AWARD WINNING SERVICES

GLOBAL REACH & HOME INSURANCE



WEBSITE AWARDS


Market Report
Sign up today to stay updated on what’s happening in your local real estate market.
