

Listing Office: Legacy Realty Group LLC
Listing Office Phone: (262) 514-3594
1290 E Bluff Rd Whitewater, WI 53190
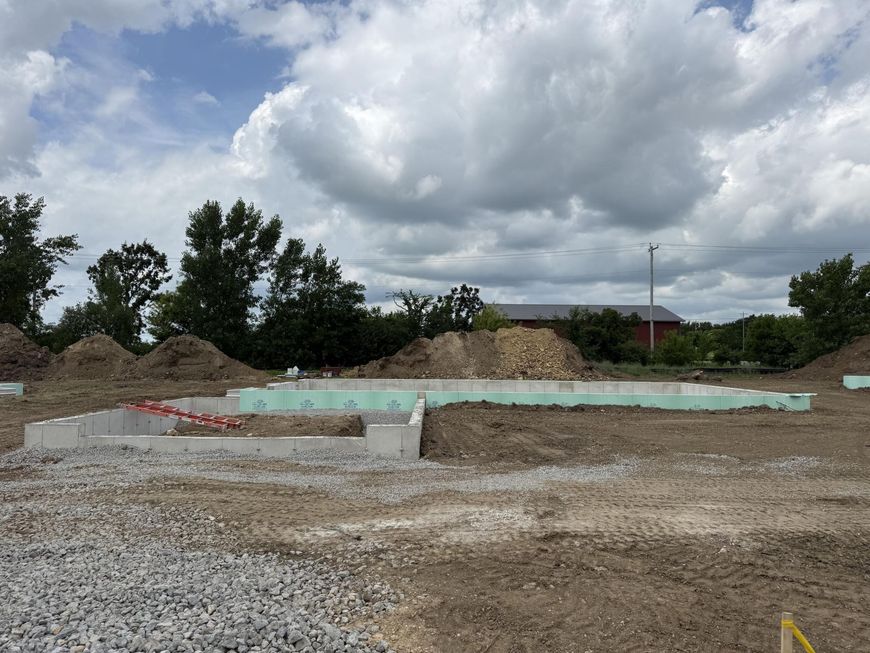
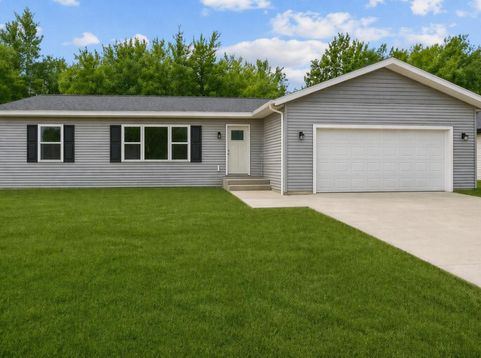
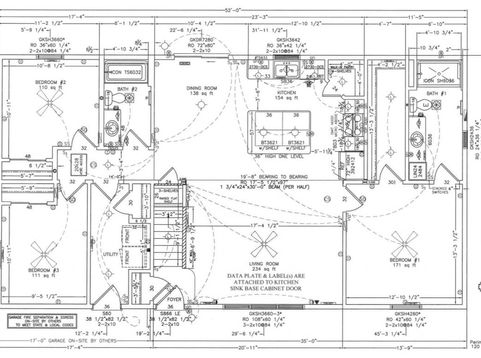
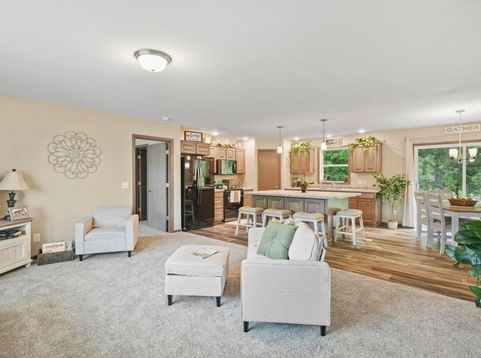
Welcome to Stonehaven, Whitewater's exciting new owner-occupied home development on E. Bluff Road. This brand-new 3bd/2bath ranch offers an efficient open-concept layout with 1,456 sq ft of main-floor living space, an attached 2-car garage and a full unfinished basement plumbed for future expansion. The heart of the home features a spacious kitchen with center island, abundant oak cabinetry, pantry storage, and an easy flow into the dining and living areas. The private primary suite includes its own bathroom and large walk-in closet, while two additional bedrooms and a second full bath provide comfortable space for family, guests, or a home office. Buyer must owner-occupy. Property is subject to recorded deed restrictions. Photos are close representation final home may vary in color/design

Baird & Warner Chris Bong Agent Cell: 847.624.4693 Email
Property Details
Feature Descriptions
Room Information
Schools
Disclaimer: The accuracy of all information regardless of source, including but not limited to square footage and lot size, is deemed reliable but not guaranteed nor warranted and should be personally verified through personal inspection by and/or with the appropriate professionals.
Location
See details and scored characteristics about this location.


Select a format below, new window will open and will prompt you to print.


AWARD WINNING SERVICES

GLOBAL REACH & HOME INSURANCE



WEBSITE AWARDS


Market Report
Sign up today to stay updated on what’s happening in your local real estate market.
