


Listing Office: RE/MAX Newport
1302 W Kiddle Ln Union Grove, WI 53182
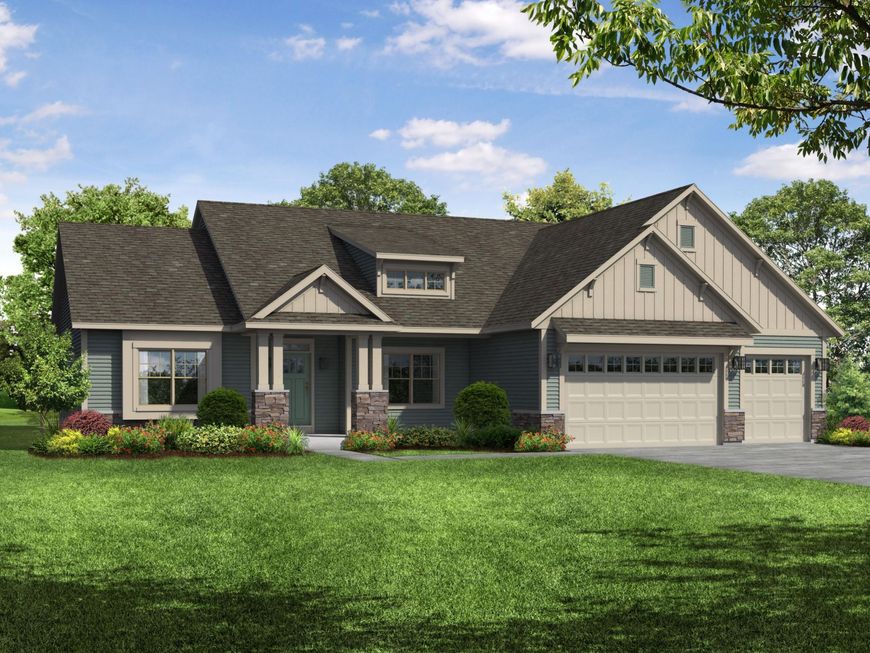
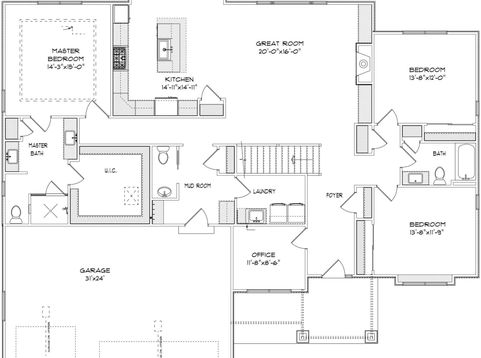
The Kimberly ranch model is a 2226 sq. ft. ranch located in the very desirable Canopy Hills in Union Grove. This split bedroom home plan has 3 beds, 2.5 baths, and a 3-car garage and is on a spectacular lot. This craftsman-inspired home features a striking dormer and an inviting front porch. There is a conveniently located flex room just off the entry. Stepping into the home, you will focus in on the continuous luxury vinyl plank flooring in the great room, dinette and kitchen. The great room features fireplace with beautiful stone. The kitchen features Maple cabinets, island and farm sink. The master suite features tall ceilings, & ensuite with split master sinks, and a ceramic tile shower.

Baird & Warner Chris Bong Agent Cell: 847.624.4693 Email
Property Details
Feature Descriptions
Room Information
Schools
Disclaimer: The accuracy of all information regardless of source, including but not limited to square footage and lot size, is deemed reliable but not guaranteed nor warranted and should be personally verified through personal inspection by and/or with the appropriate professionals.
Location
See details and scored characteristics about this location.


Select a format below, new window will open and will prompt you to print.


AWARD WINNING SERVICES

GLOBAL REACH & HOME INSURANCE



WEBSITE AWARDS


Market Report
Sign up today to stay updated on what’s happening in your local real estate market.
