

Listing Office: Shorewest Realtors, Inc.
1323 Ohio St Racine, WI 53405
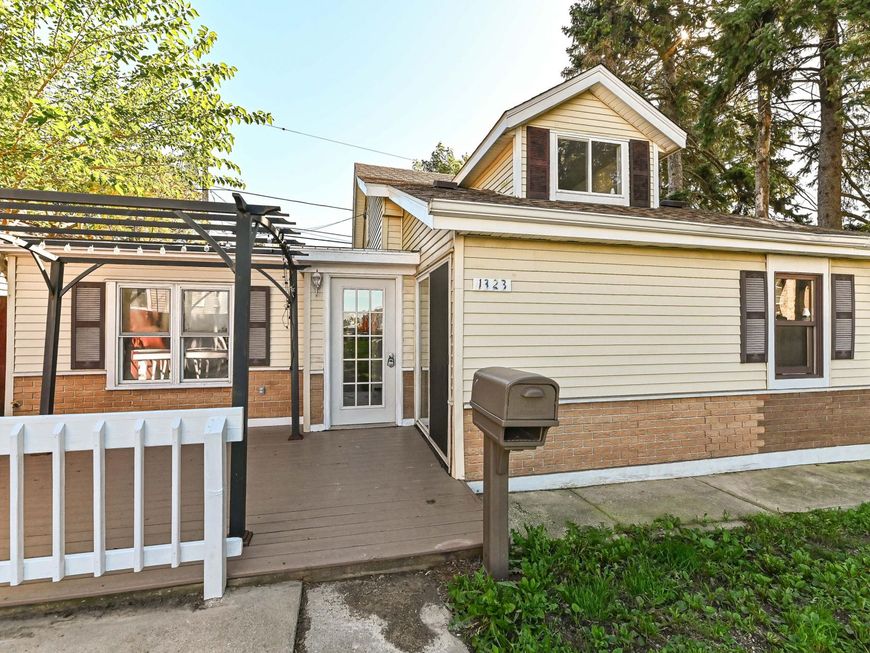
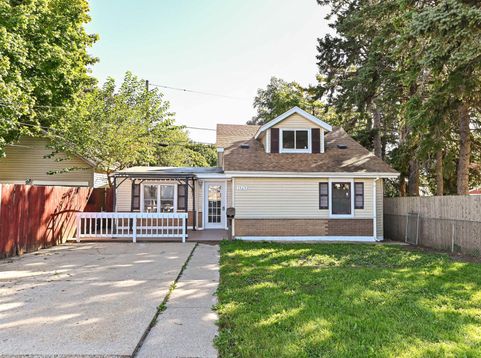
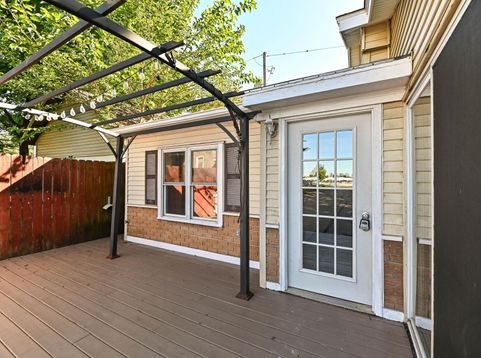
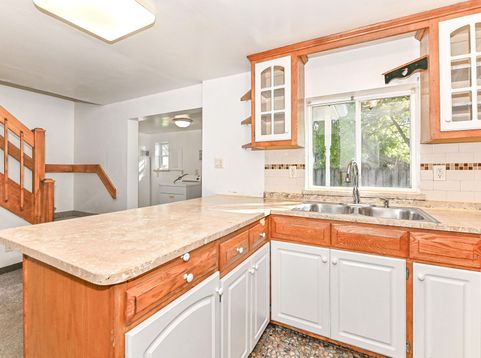
Welcome home to this spacious 4 bedroom, 2 bath home offering plenty of room to settle in and make your own! Inside, you'll find fresh paint, new bedroom carpeting and a kitchen featuring custom cabinetry with plenty of storage. Enjoy your morning coffee on the inviting front porch overlooking the large front yard. Fenced back yard area. Several major mechanical updates have already been taken care of, including a new furnace less than one year old, central air 5 years old, and a water heater 2 years old. Conveniently located near shopping, dining and everyday amenities, this home offers a great combination of space, updates and convenience. Come see all it has to offer!

Baird & Warner Chris Bong Agent Cell: 847.624.4693 Email
Property Details
Feature Descriptions
Room Information
Schools
Disclaimer: The accuracy of all information regardless of source, including but not limited to square footage and lot size, is deemed reliable but not guaranteed nor warranted and should be personally verified through personal inspection by and/or with the appropriate professionals.
Location
See details and scored characteristics about this location.


Select a format below, new window will open and will prompt you to print.


AWARD WINNING SERVICES


GLOBAL REACH & HOME INSURANCE



Market Report
Sign up today to stay updated on what’s happening in your local real estate market.
