

Listing Office: Bold Blazer Group
Listing Office Phone: (920) 905-5750
1324 S Alverno Rd Manitowoc Rapids, WI 54220
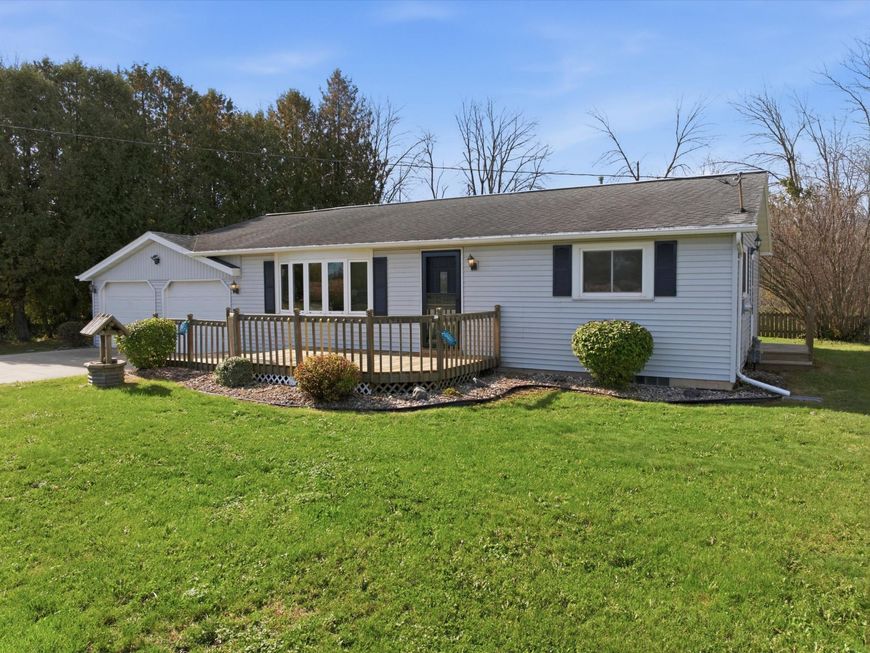
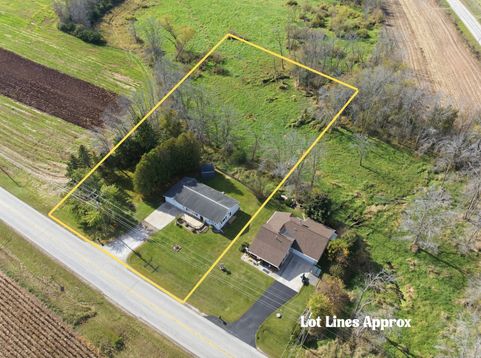
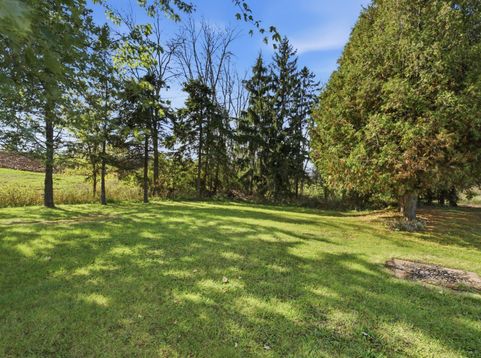
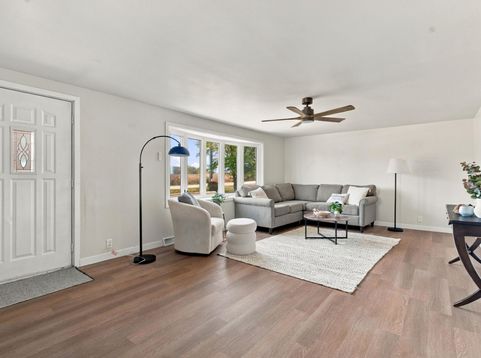
Just seconds from the city, this updated home offers modern finishes and room to breathe on 1.23 acres!THAT KITCHEN! Two-toned cabinetry, cream subway tile, gold accents, new stainless appliances and an island steal the show. The open layout flows into the living area.Down the hall are 2 bedrooms and a full bath, including the primary tucked in the back corner with built-in storage. A 3rd bedroom on the opposite end offers privacy and flexibility.Downstairs features a finished rec room, laundry, storage and ramp access to the 2-car garage.Outside, enjoy a front deck, private side yard bordered by farm fields, shed and Silver Creek winding through the back of the property.A little country. A lot of character. A location you'll love.

Baird & Warner Chris Bong Agent Cell: 847.624.4693 Email
Property Details
Feature Descriptions
Room Information
Schools
Disclaimer: The accuracy of all information regardless of source, including but not limited to square footage and lot size, is deemed reliable but not guaranteed nor warranted and should be personally verified through personal inspection by and/or with the appropriate professionals.
Location
See details and scored characteristics about this location.


Select a format below, new window will open and will prompt you to print.


AWARD WINNING SERVICES


GLOBAL REACH & HOME INSURANCE



Market Report
Sign up today to stay updated on what’s happening in your local real estate market.
