

Listing Office: RE/MAX Universal
Listing Office Phone: (920) 208-9500
1339 Main Ave Sheboygan, WI 53083
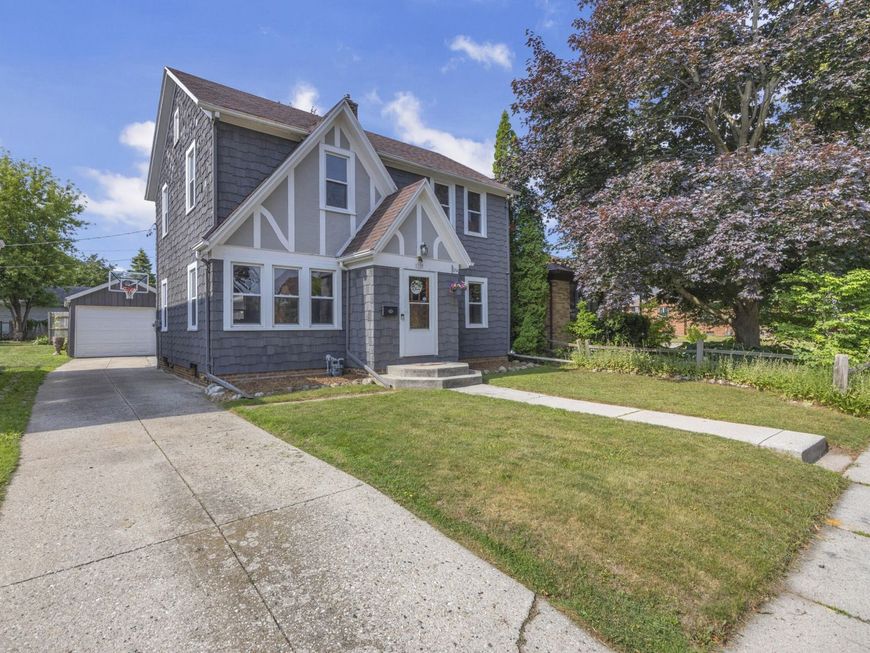
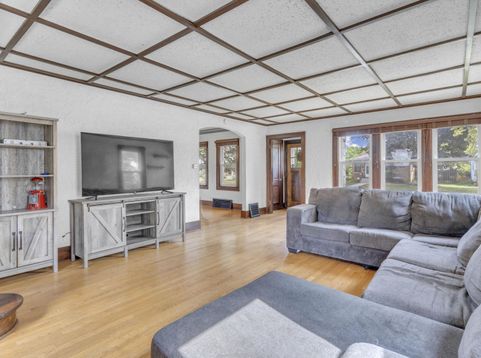
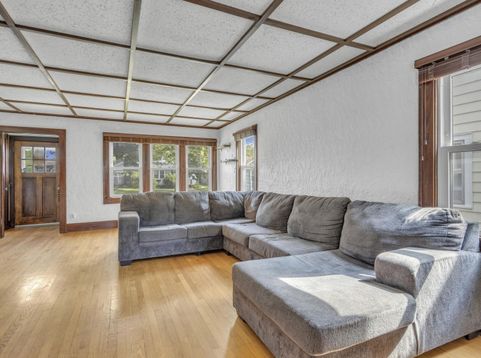
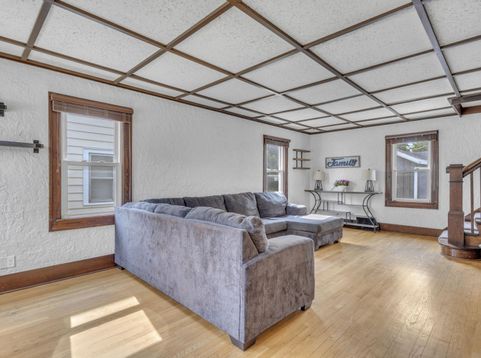
Charm, character & modern updates come together beautifully in this northside home. With your 1st look, you'll appreciate the Tudor-inspired curb appeal & welcoming presence. Inside, you'll find a beautiful mix of original woodwork, hardwood floors & updated spaces. The kitchen offers ample cabinetry, updated finishes and a functional layout, while the spacious family room features vaulted ceilings, skylights & a cozy fireplace creating the perfect gathering space year-round. Step outside to enjoy the fenced backyard w/ plenty of room for pets, gardening or entertaining. A detached garage & patio area add to the homes' convenience & appeal. Located near schools, parks, shopping & downtown amenities, this home offers the perfect combination of character, comfort & location.

Baird & Warner Chris Bong Agent Cell: 847.624.4693 Email
Property Details
Feature Descriptions
Room Information
Schools
Disclaimer: The accuracy of all information regardless of source, including but not limited to square footage and lot size, is deemed reliable but not guaranteed nor warranted and should be personally verified through personal inspection by and/or with the appropriate professionals.
Location
See details and scored characteristics about this location.


Select a format below, new window will open and will prompt you to print.


AWARD WINNING SERVICES

GLOBAL REACH & HOME INSURANCE



WEBSITE AWARDS


Market Report
Sign up today to stay updated on what’s happening in your local real estate market.
