

Listing Office: Realty One Group Luminous
Listing Office Phone: (920) 941-0079
1407 Willow Rd Mount Pleasant, WI 53177
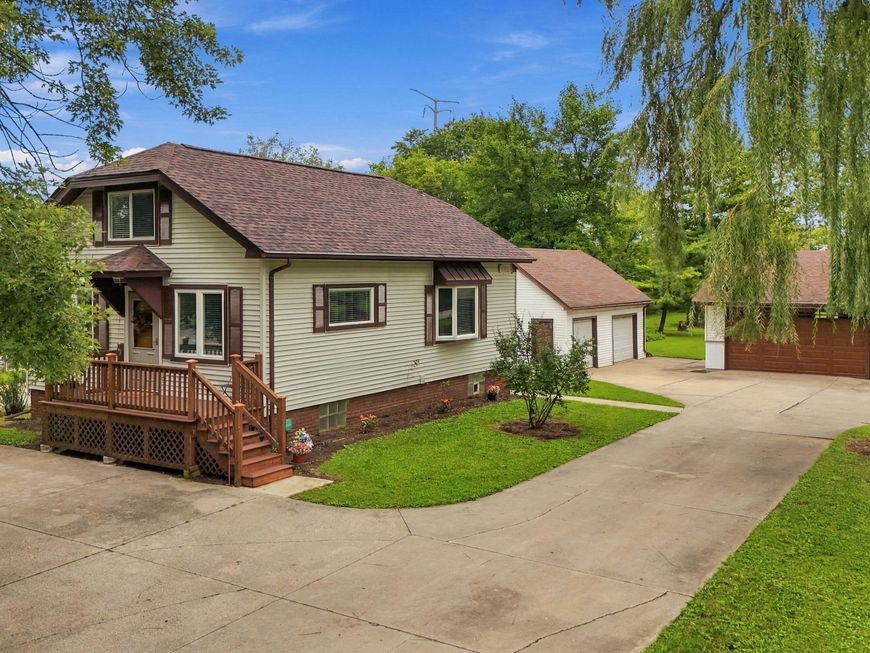
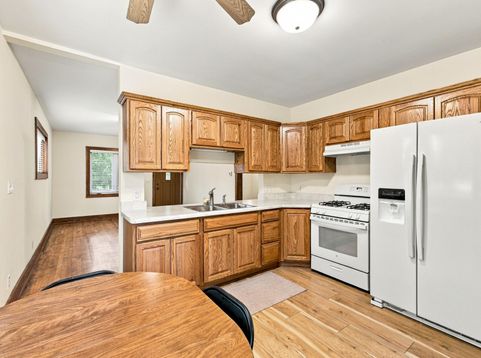
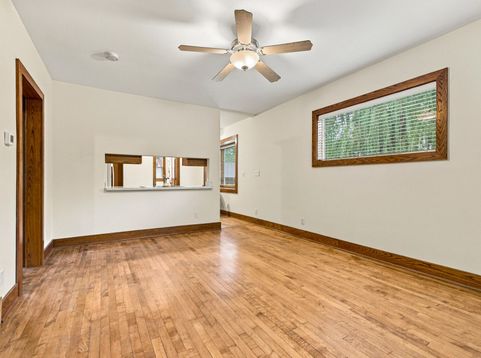
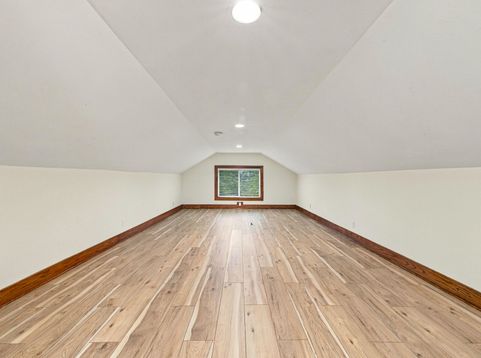
A rare opportunity! Set on a picturesque 1.47-acre double lot, this exceptionally well-maintained and thoughtfully updated home is available for the first time in over 50 years. Extensive improvements in 2023-24 include new roof, siding, deck, windows, bathroom and kitchen updates. Refinished hardwood floors & solid surface flooring compliment the home's warm, neutral color palette. Assessed as a 2BR, the remodeled upper level was used by the family as a spacious third bedroom and offers flexible living space. Two garages provide generous storage for vehicles, tools & hobbies. Mature landscaping and adjacent green space to the east create a peaceful, park-like retreat with beautiful sunrise views and plenty of room to garden, relax & play with frequent visits from wildlife. Move-in ready!

Baird & Warner Chris Bong Agent Cell: 847.624.4693 Email
Property Details
Feature Descriptions
Room Information
Schools
Disclaimer: The accuracy of all information regardless of source, including but not limited to square footage and lot size, is deemed reliable but not guaranteed nor warranted and should be personally verified through personal inspection by and/or with the appropriate professionals.
Location
See details and scored characteristics about this location.


Select a format below, new window will open and will prompt you to print.


AWARD WINNING SERVICES


GLOBAL REACH & HOME INSURANCE



Market Report
Sign up today to stay updated on what’s happening in your local real estate market.
