

Listing Office: First Weber Inc - Brookfield
Listing Office Phone: (262) 782-3110
14250 Ivy Ln Brookfield, WI 53005
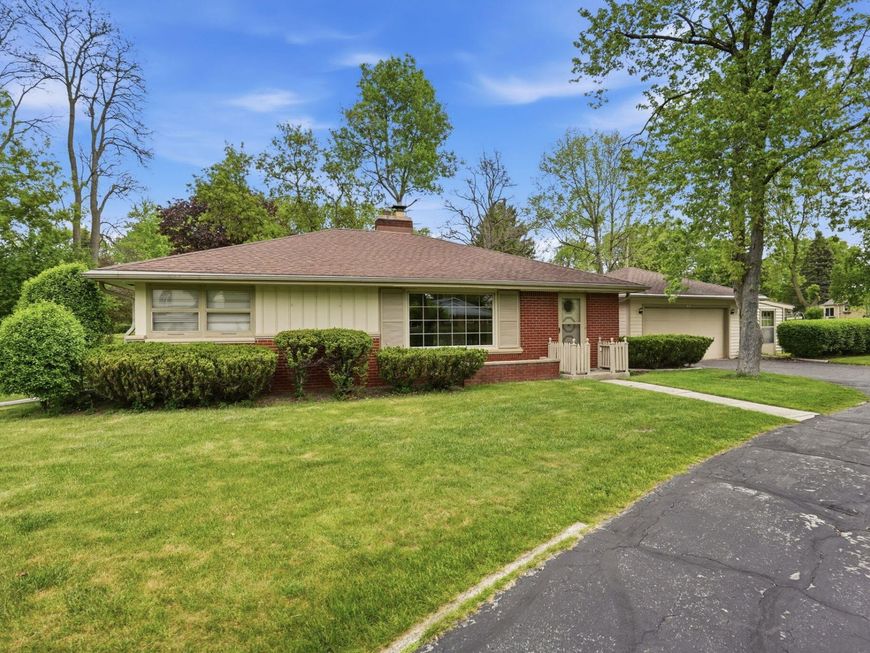
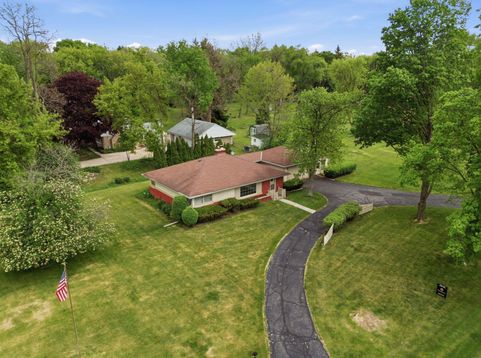
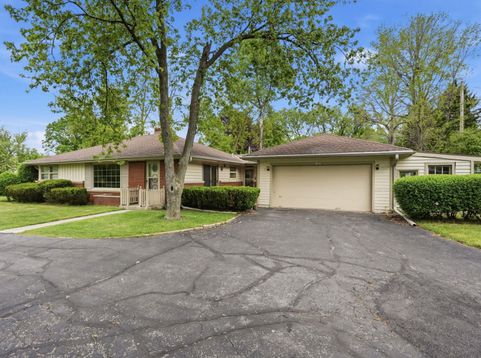
Great Ranch on private lot! Classic charm and elegance with crown molding, Built in Bookcases, Hardwood floors and NFP. Long time Family home 1st time on market. Large Living Rm w/ NFP and Patio doors to Deck. Updated kitchen w/ white cabinets, Walk in Pantry and Quartz counters. Breezeway converted to Mudroom/Laundry. 2nd Laundry in lower level. All Bedrooms have HWF's and lots of closet space. Main Bath is SOT with Ceramic tile. 3rd Br doubles as Dining Rm.Bonus is big Sunroom off garage also used as workshop. Lower level is framed for Rec Rm with lots of potential plus already has a half bath. Circle driveway and over half acre plus storage shed. Well maintained and ready for immediate occupancy. High demand ElmBrook School District! Close to Parks, Trails, Shopping and more!

Baird & Warner Chris Bong Agent Cell: 847.624.4693 Email
Property Details
Feature Descriptions
Room Information
Schools
Disclaimer: The accuracy of all information regardless of source, including but not limited to square footage and lot size, is deemed reliable but not guaranteed nor warranted and should be personally verified through personal inspection by and/or with the appropriate professionals.
Location
See details and scored characteristics about this location.


Select a format below, new window will open and will prompt you to print.


AWARD WINNING SERVICES

GLOBAL REACH & HOME INSURANCE



WEBSITE AWARDS


Market Report
Sign up today to stay updated on what’s happening in your local real estate market.
