

Listing Office: Weichert, Realtors CornerStone
Listing Office Phone: (920) 553-2030
14835 Old Cc Rd Gibson, WI 54227
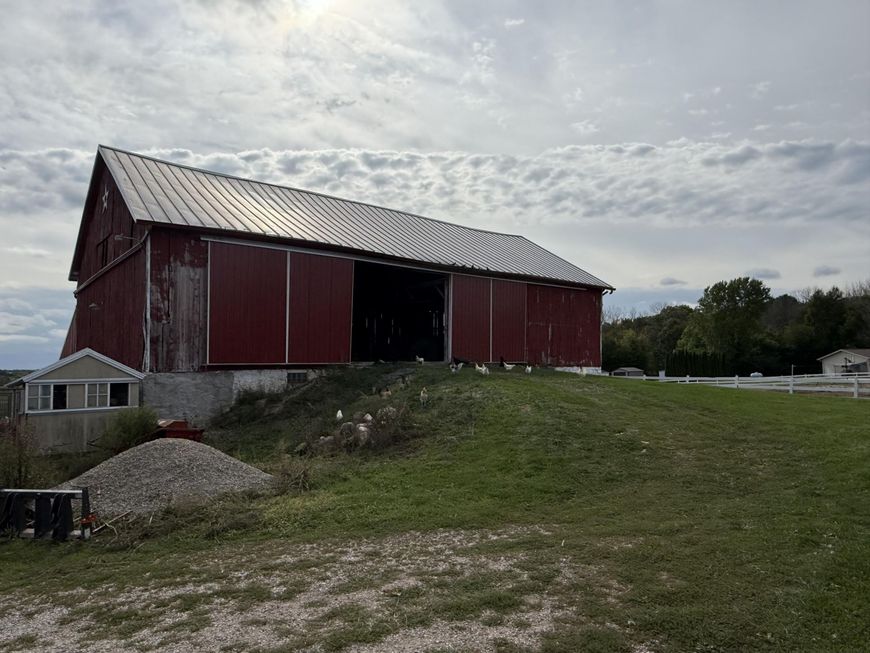
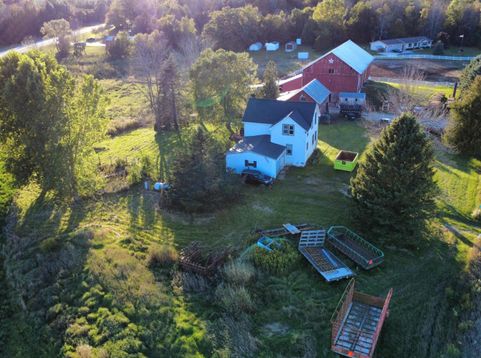
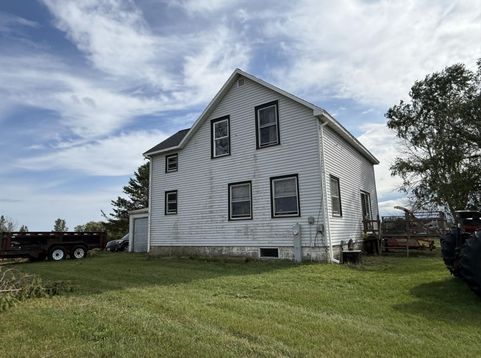
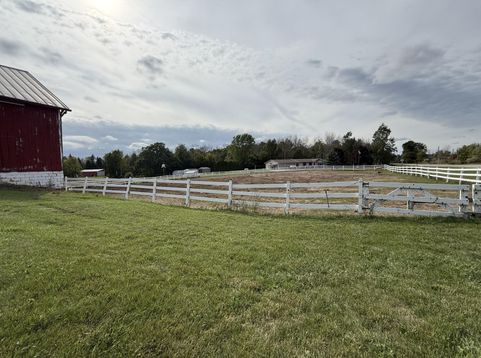
Embrace the peaceful country lifestyle with this picturesque hobby farm featuring a farmhouse, barn, pasture, and a portion of tillable acreage. Set on just over 7 acres, this property offers plenty of room for animals, gardening, recreation, and enjoying the wide-open spaces. The farm is currently home to a variety of farm animals, adding to its authentic country charm. Recent improvements include a new mound system installed in 2013 and a new roof on the home in 2021. Whether you're looking to continue the hobby-farm lifestyle, start your own small farm, or simply enjoy the privacy and beauty of country living, this property offers a wonderful opportunity. Bring your vision and make this special piece of countryside your own!

Baird & Warner Chris Bong Agent Cell: 847.624.4693 Email
Property Details
Feature Descriptions
Room Information
Schools
Disclaimer: The accuracy of all information regardless of source, including but not limited to square footage and lot size, is deemed reliable but not guaranteed nor warranted and should be personally verified through personal inspection by and/or with the appropriate professionals.
Location
See details and scored characteristics about this location.


Select a format below, new window will open and will prompt you to print.


AWARD WINNING SERVICES


GLOBAL REACH & HOME INSURANCE



Market Report
Sign up today to stay updated on what’s happening in your local real estate market.
