
SIGN UP CUSTOMER LOGIN
Main Photo

54 Photos

Main Photo
Main Photo
Listing Courtesy Of:

Listing Office: Mahler Sotheby's International Realty

Listing Office Phone: (414) 964-2000

1512 College Ave Racine, WI 53403

$484,500
Active / MLS# 1985777 / Residential - Single Family / Racine
6 Beds
3 Baths
4300 SqFt

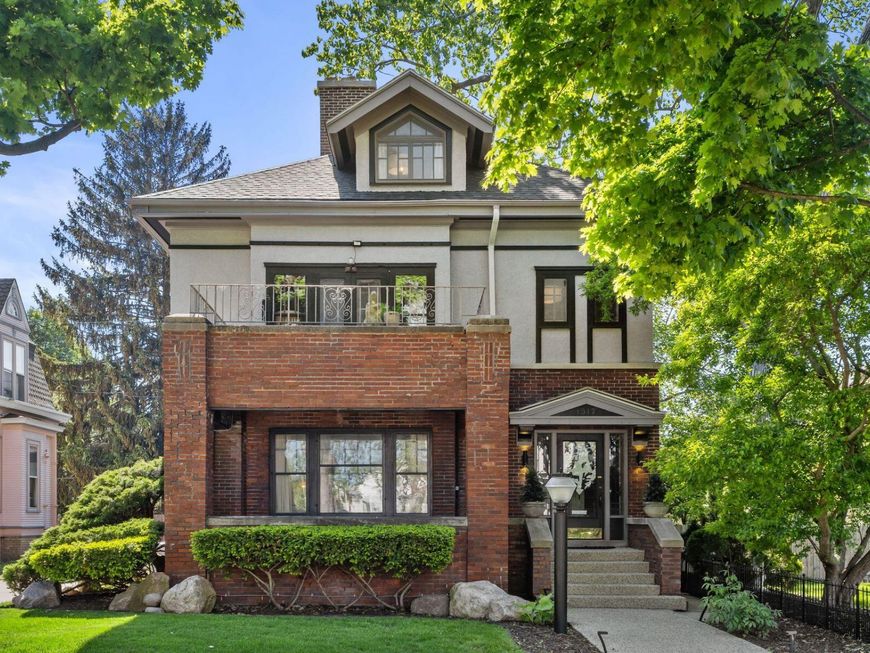
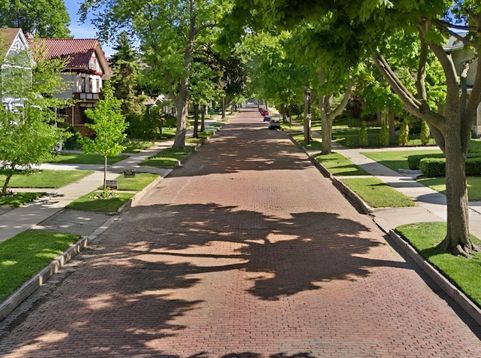
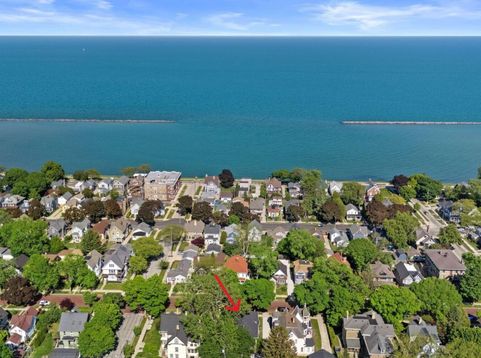
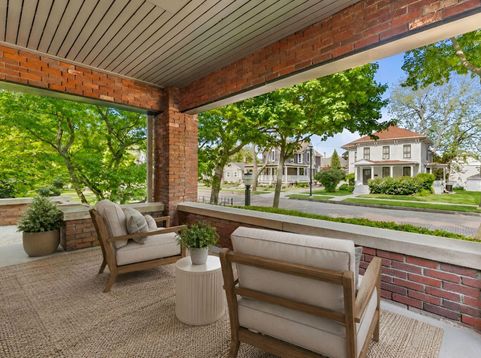
Rich in history and positioned on one of Racine's most admired avenues just blocks from Lake Michigan, this remarkable 1915 Southside Historic District residence is truly a one-of-a-kind offering with no other comparable properties on the market today. Rooted in classic Arts and Crafts Prairie style architecture, the home pairs enduring design with a flexible layout across 3,684 sq ft plus a finished attic, making this ideal for extended family, guests or work from home spaces. Featuring 6BR/3BA, and exquisite original craftsmanship with extensive upper-level updates, balancing modern updates with historic character. Complete with a 2-car garage, fenced yard, and abundant storage, this distinctive gem stands in a class of its own. Virtual staging. Also listed as duplex MLS# 1985778.

Read More » Read Less »

Baird & Warner Chris Bong Agent Cell: 847.624.4693 Email

Mortgage Calculator

%
years/fixed
yearly
yearly (est.)
(Payments are an estimate and may vary by lender)

Estimated Payment

$ 2,109.99 per month $1,246.67 Principal & Interest $722.00 Property Tax $141.31 Homeowner's Insurance
Get your competitive financing options.

Property Details

Property Type: Residential - Single Family
Basement: Full, Stubbed for Bathroom
Fenced: Yes
Fuel Type: Natural Gas
Garage: 2
Garage: Electric Door Opener
Home Style: Other, Prairie/Craftsman
Lot Size: 0.14 Acres
Stories: 2.0
Taxes: $8,664
Year Built: 1915

Feature Descriptions

Accessibility: Bedroom on Main Level, Full Bath on Main Level
Appliances: Cooktop, Dishwasher, Dryer, Microwave, Oven, Range, Refrigerator, Washer
Bath: At least one Bathtub, Jetted Tub, Shower Over Tub, Shower Stall
Data Source: Metro MLS
Driveway: Parking Space, Paved
Exterior: Brick, Stucco
Exterior: Patio
Flood Plain: No
Heating/Cooling: Central Air, Forced Air, Multiple Units, Other, Radiant
Interior: 2 or more Fireplaces, Cable TV Available, Electric Fireplace, Expandable Attic, Gas Fireplace, Pantry, Simulated Wood Floors, Split Bedrooms, Walk-In Closet(s), Wood Floors
Lot: Fenced Yard, Near Public Transit, Sidewalk
Rooms Total: 14
Water/Sewer: Municipal Sewer, Municipal Water
Zoning: R2

Room Information

Living/Great Room: 22.00 X 15.00 Level - M
Dining Room: 15.00 X 12.00 Level - M
Kitchen: 11.00 X 10.00 Level - M
Primary Bedroom: 12.00 X 12.00 Level - M
Bedroom 2: 13.00 X 10.00 Level - M
Bedroom 3: 13.00 X 10.00 Level - M
Living/Great Room: 24.00 X 15.00 Level - U
Dining Room: 13.00 X 12.00 Level - U
Den: 13.00 X 12.00 Level - U
Kitchen: 12.00 X 10.00 Level - U
Bedroom 4: 15.00 X 13.00 Level - U
Bedroom 5: 13.00 X 10.00 Level - U
Bedroom: 15.00 X 10.00 Level - U
Bonus Room: 12.00 X 9.00 Level - U

Schools

School District: Racine Unified

Disclaimer: The accuracy of all information regardless of source, including but not limited to square footage and lot size, is deemed reliable but not guaranteed nor warranted and should be personally verified through personal inspection by and/or with the appropriate professionals.

Location

See details and scored characteristics about this location.

Login to my Baird & Warner account