

Listing Office: EXP Realty, LLC~MKE
Listing Office Phone: (866) 848-6990
1520 College Ave Racine, WI 53403
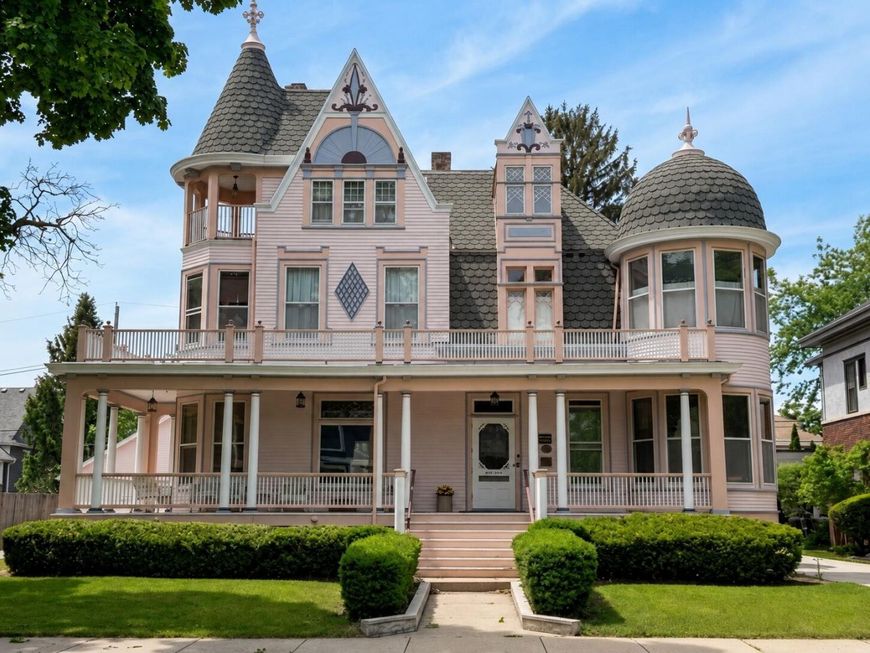
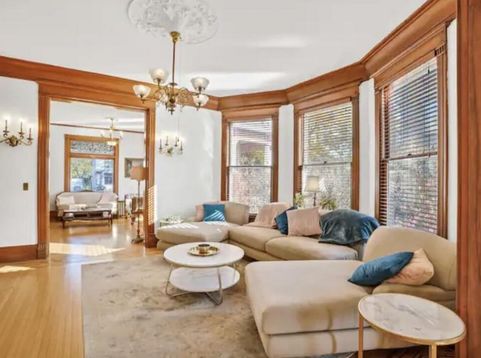
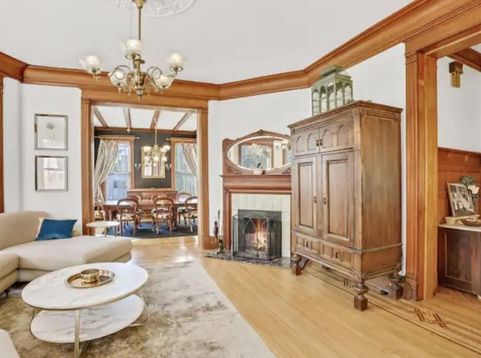
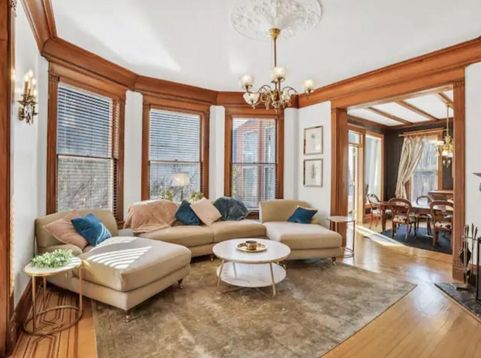
Step into a piece of Racine history with this stunning Queen Anne Victorian masterpiece on iconic College Avenue. Rich in character and timeless elegance, this remarkable home blends historic architecture with modern comforts across more than 4,100 square feet. From intricate woodwork and grand living spaces to soaring ceilings and vintage charm, every detail tells a story. Located on picturesque brick-lined streets just moments from Lake Michigan and Downtown Racine's vibrant shops, dining, and events, this property offers endless possibilities as a luxury residence, executive retreat, or thriving investment opportunity. Currently operating as a successful Airbnb. Own a landmark where history, charm, and opportunity come together.

Baird & Warner Chris Bong Agent Cell: 847.624.4693 Email
Property Details
Feature Descriptions
Room Information
Schools
Disclaimer: The accuracy of all information regardless of source, including but not limited to square footage and lot size, is deemed reliable but not guaranteed nor warranted and should be personally verified through personal inspection by and/or with the appropriate professionals.
Location
See details and scored characteristics about this location.


Select a format below, new window will open and will prompt you to print.


AWARD WINNING SERVICES

GLOBAL REACH & HOME INSURANCE



WEBSITE AWARDS


Market Report
Sign up today to stay updated on what’s happening in your local real estate market.
