

Listing Office: As For Me And My House Realty LLC
16 N Adams St Elkhorn, WI 53121
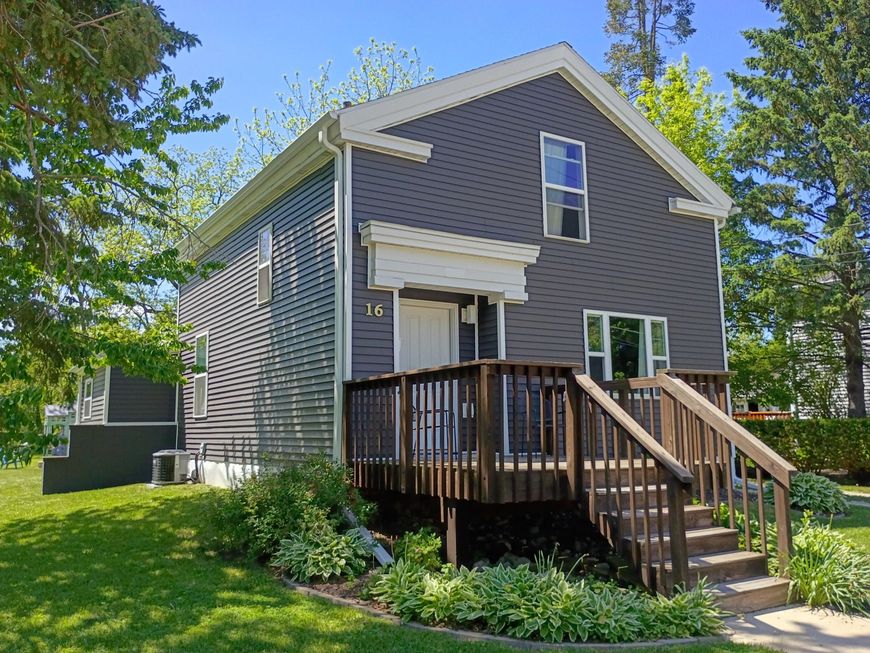
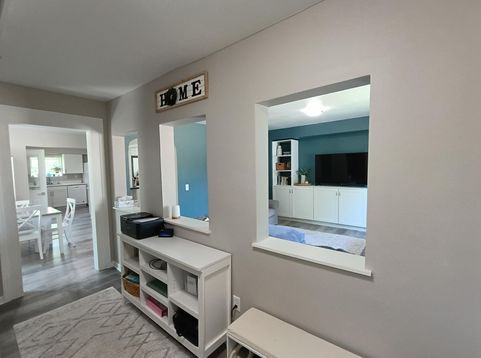
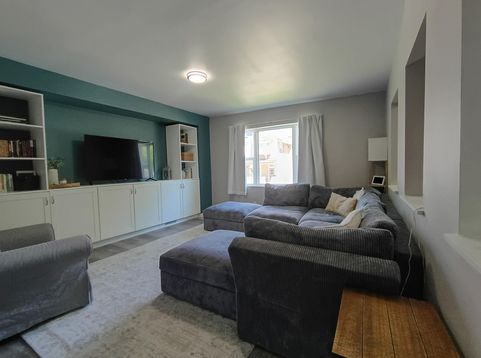
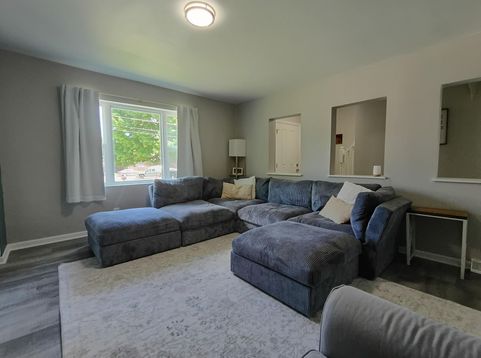
Welcome home! This recently updated home boasts generously sized bedrooms upstairs and full bathrooms located on each floor. Master bedroom has a walk in closet. Mechanicals, roof, siding, and windows were all updated in 2020. The bright, airy kitchen features quartz countertops, highly desired white cabinets, and a separate dining area. Beautiful built in media center in living room with all the space you need for the fun stuff. Three seasons room off the kitchen can be used as an office, playroom, or just extra living space. Enjoy Wisconsin summer nights in the spacious backyard. Walking distance to local shops, restaurants, county fairgrounds, and all that downtown Elkhorn has to offer! Wonderful home for your growing family!

Baird & Warner Chris Bong Agent Cell: 847.624.4693 Email
Property Details
Feature Descriptions
Room Information
Schools
Disclaimer: The accuracy of all information regardless of source, including but not limited to square footage and lot size, is deemed reliable but not guaranteed nor warranted and should be personally verified through personal inspection by and/or with the appropriate professionals.
Location
See details and scored characteristics about this location.


Select a format below, new window will open and will prompt you to print.


AWARD WINNING SERVICES

GLOBAL REACH & HOME INSURANCE



WEBSITE AWARDS


Market Report
Sign up today to stay updated on what’s happening in your local real estate market.
