
SIGN UP CUSTOMER LOGIN
Main Photo

20 Total Photos [Click to View All]

Main Photo
Main Photo
Listing Courtesy Of:

Listing Office: Best Realty of Edgerton

Listing Office Phone: (608) 884-8468

1614 N Sugar Island Rd Summit, WI 53066

$800,000
Active / MLS# 1964017 / Residential - Single Family / Summit
4 Beds
2 Baths
1280 SqFt

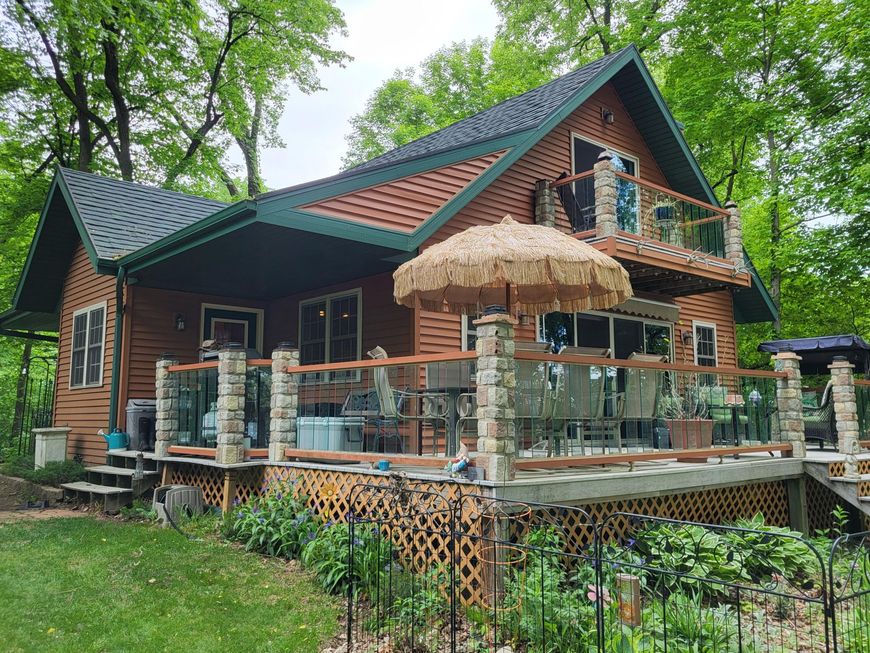
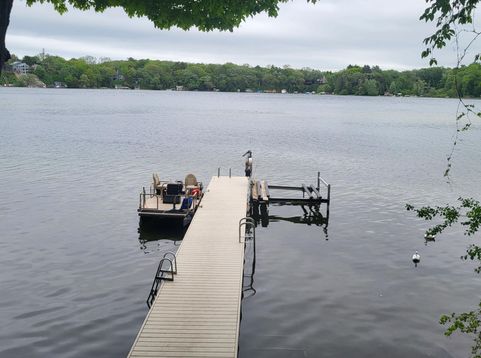
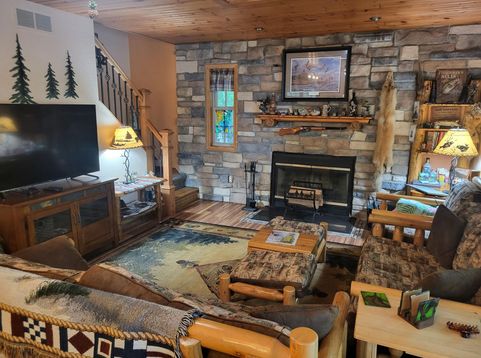
A slice of the great Northwoods right here in Oconomowoc? You will feel that way the moment you step into this unique property on Sugar Island! Well cared for 4 bedroom cottage with all the amenities of home with 2 full baths, jetted tub, beautiful stone fireplace, washer/dryer, new water softening system plus so much more! Wonderful setting on spacious lot with large deck, 3 sheds and lean-to, new permanent pier that the fish love to hide around as you can see them all in the crystal clear waters. Plenty of watersport opportunities in and around the 239 acre lower Nemahbin Lake, part of the 5 lake system.

Read More » Read Less »

Baird & Warner Chris Bong Agent Cell: 847.624.4693 Email

Mortgage Calculator

%
years/fixed
yearly
yearly (est.)
yearly
(Payments are an estimate and may vary by lender)

Estimated Payment

$ 2,517.28 per month $1,777.78 Principal & Interest $356.17 Property Tax $233.33 Homeowner's Insurance $150 HOA Fee
Get your competitive financing options.

Property Details

Property Type: Residential - Single Family
Basement: Block, Partial
Fuel Type: Electric
Home Style: Cape Cod
Lot Size: 0.69 Acres
Stories: 1.5
Taxes: $4,274
Year Built: 2010

Feature Descriptions

Accessibility: Bedroom on Main Level, Full Bath on Main Level, Laundry on Main Level
Appliances: Dishwasher, Dryer, Microwave, Oven, Refrigerator, Washer, Water Softener Owned
Bath: At least one Bathtub, Jetted Tub, MBR Bath Separate Tub, Off MBR, Shower Stall
Body of Water: Lower Nemahbin
Data Source: Metro MLS
Driveway: Unpaved
Exterior: Deck
Exterior: Vinyl
Flood Plain: No
Heating/Cooling: Central Air, Forced Air
HOA Fee: 150
Interior: Free Standing Stove, Kitchen Island, Natural Fireplace
Lot: ATV Trail Access, Rural, View of Water
Outbuildings: Storage Shed
Water/Sewer: Municipal Sewer, Private Well
Waterfront: Boat Ramp/Lift, Boat Slip, Lake, Pier
Waterfront Footage: 100.00
Zoning: R3

Room Information

Living/Great Room: 15.00 X 14.00 Level - M
Kitchen: 12.00 X 8.00 Level - M
Dining Area: 12.00 X 12.00 Level - M
Primary Bedroom: 13.00 X 10.00 Level - U
Bedroom 2: 10.00 X 8.00 Level - M
Bedroom 3: 8.00 X 10.00 Level - M
Bedroom 4: 12.00 X 10.00 Level - U
Mud Room: 8.00 X 6.00 Level - M

Schools

High School: Oconomowoc
School District: Oconomowoc Area

Disclaimer: The accuracy of all information regardless of source, including but not limited to square footage and lot size, is deemed reliable but not guaranteed nor warranted and should be personally verified through personal inspection by and/or with the appropriate professionals.

Location

See details and scored characteristics about this location.

Login to my Baird & Warner account

Pixel







