

Listing Office: A Way Home Real Estate Agency
Listing Office Phone: (414) 914-7008
1775 Falls Rd Grafton, WI 53024
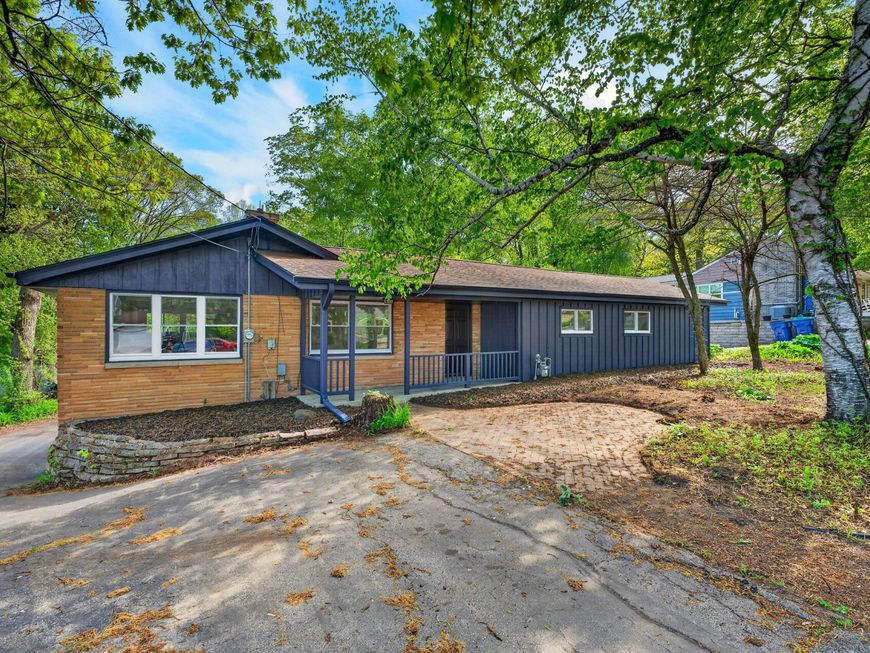
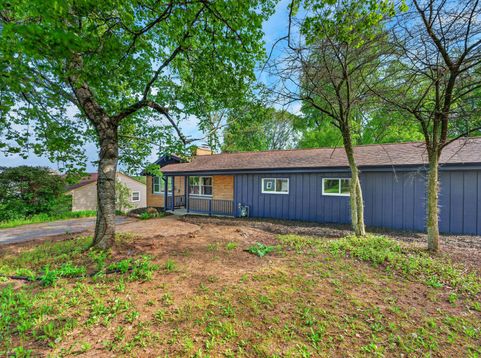
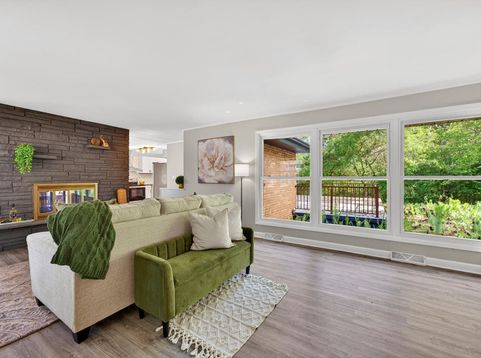
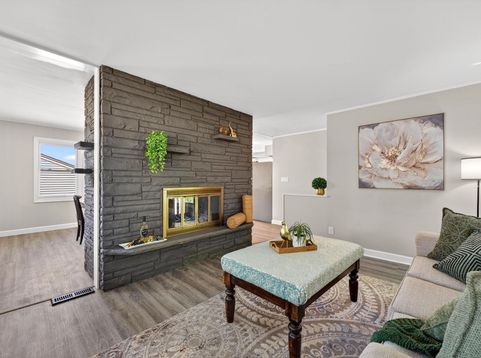
Fully renovated mid-century home blending modern updates with timeless character on a peaceful wooded lot. The bright chef's kitchen features white shaker cabinets, black stone countertops, subway tile backsplash, stainless steel appliances, and an oversized peninsula ideal for entertaining. Expansive windows throughout provide abundant natural light and scenic views. Updated bathrooms, stylish lighting, refreshed flooring, and spacious bedrooms create move-in ready comfort. The walkout lower level offers a large family room with fireplace, bar area, bonus finished rooms, storage, and flexible living space. Enjoy the oversized elevated deck, mature trees, storage shed, and private backyard retreat perfect for relaxing or entertaining year-round.

Baird & Warner Chris Bong Agent Cell: 847.624.4693 Email
Property Details
Feature Descriptions
Room Information
Schools
Disclaimer: The accuracy of all information regardless of source, including but not limited to square footage and lot size, is deemed reliable but not guaranteed nor warranted and should be personally verified through personal inspection by and/or with the appropriate professionals.
Location
See details and scored characteristics about this location.


Select a format below, new window will open and will prompt you to print.


AWARD WINNING SERVICES

GLOBAL REACH & HOME INSURANCE



WEBSITE AWARDS


Market Report
Sign up today to stay updated on what’s happening in your local real estate market.
