

Listing Office: Keller Williams Thrive-Caledonia
Listing Office Phone: (262) 877-2100
1909 47th Ave Somers, WI 53144
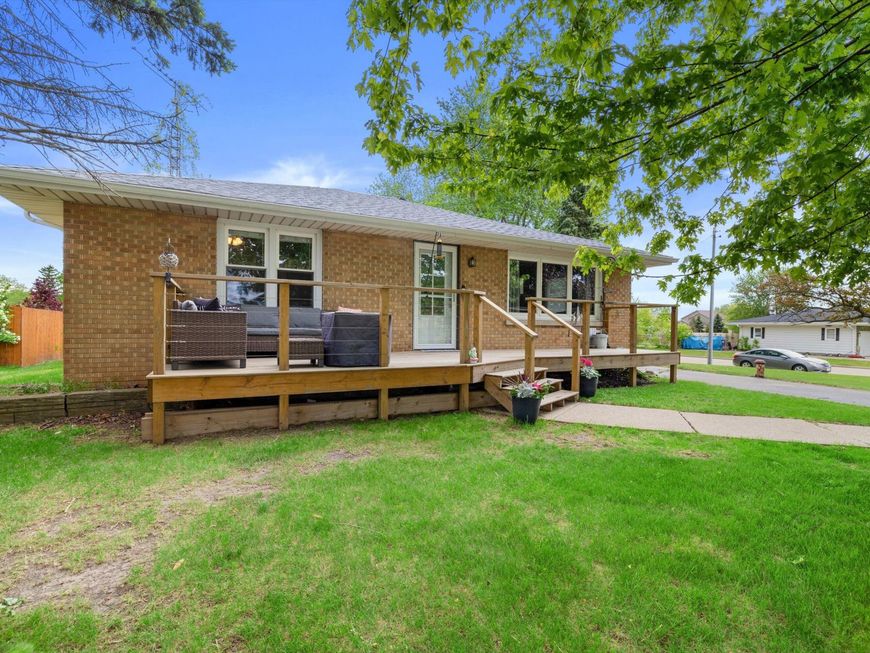
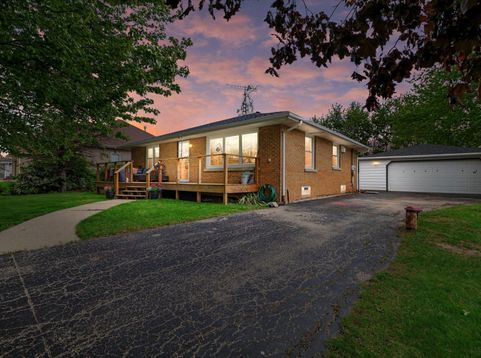
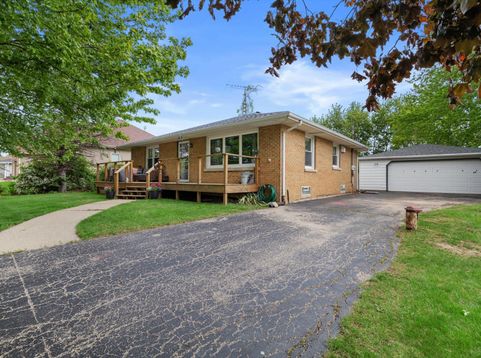
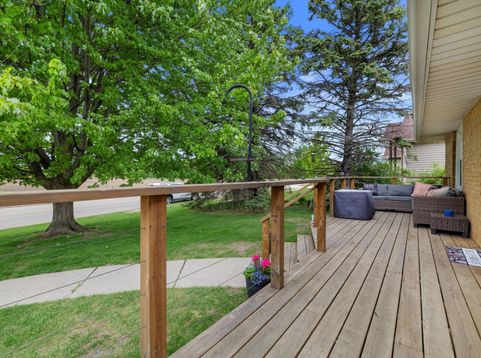
Brand new roof on this solid brick ranch set on a half-acre in a prime Somers location. Enjoy a rural feel while still being just minutes from everything you need. Watch the sunrise from your beautiful back deck and take in the sunset from the front. Newer windows add comfort and peace of mind. The finished lower level offers a spacious rec room perfect for movie nights, game days, or entertaining guests. You'll also find additional flex space that could easily serve as a home office, playroom, workout area, or even a potential extra bedroom -- giving you plenty of room to spread out and make it your own.

Baird & Warner Chris Bong Agent Cell: 847.624.4693 Email
Property Details
Feature Descriptions
Room Information
Schools
Disclaimer: The accuracy of all information regardless of source, including but not limited to square footage and lot size, is deemed reliable but not guaranteed nor warranted and should be personally verified through personal inspection by and/or with the appropriate professionals.
Location
See details and scored characteristics about this location.


Select a format below, new window will open and will prompt you to print.


AWARD WINNING SERVICES

GLOBAL REACH & HOME INSURANCE



WEBSITE AWARDS


Market Report
Sign up today to stay updated on what’s happening in your local real estate market.
