
SIGN UP CUSTOMER LOGIN
Main Photo

62 Total Photos [Click to View All]

Main Photo
Main Photo
Listing Courtesy Of:

Listing Office: Doering & Co Real Estate, LLC

Listing Office Phone: (262) 853-1936

2005 Derrin Ln Brookfield, WI 53045

$1,245,000
Active / MLS# 1971235 / Residential - Single Family / Brookfield
5 Beds
3 Baths
1 Half Bath
5992 SqFt

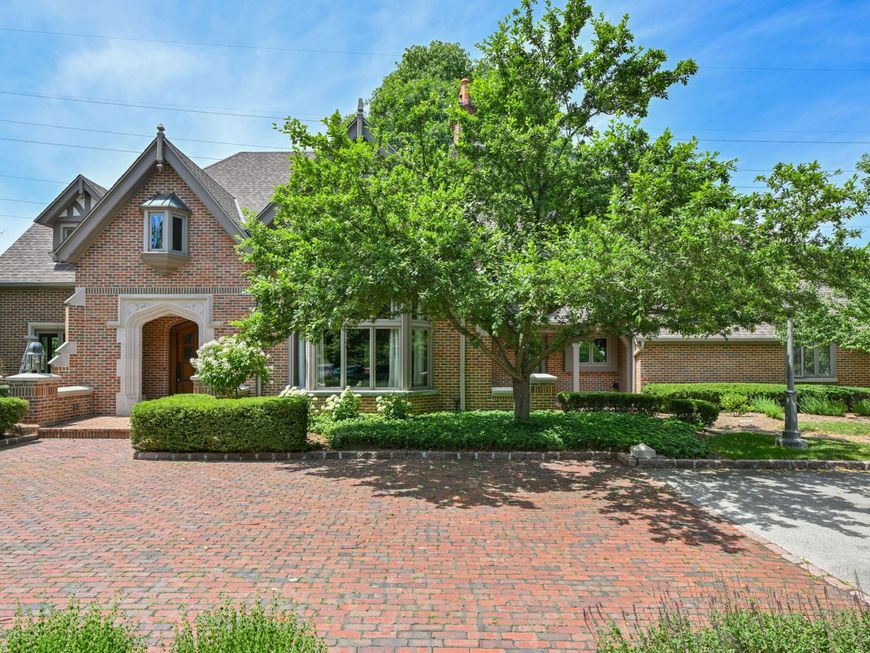
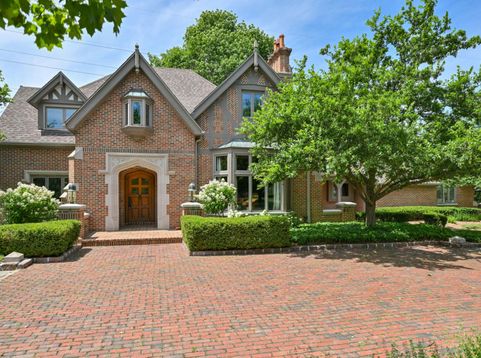
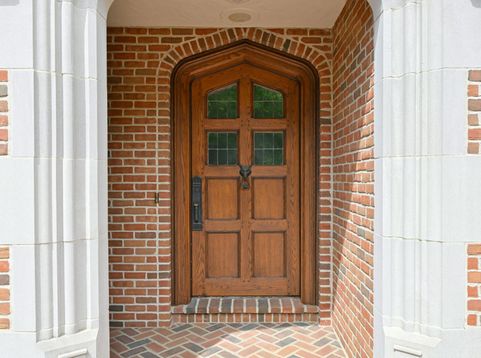
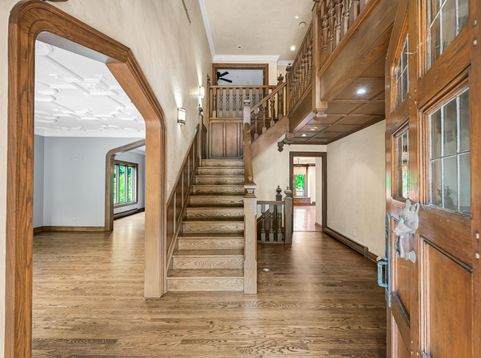
Timeless elegance in prestigious Glen Kerry within the highly sought-after Elmbrook school district! This exceptional 5 bedroom estate backs to conservation land and green space, offering privacy and remarkable craftsmanship throughout. Highlights include custom built-in millwork, Orlandini plaster, quarter-sawn woodwork, concealed built-ins and a lower level walk-out. Expansive great room, chef's kitchen and sunroom with stunning gazebo ceiling create ideal entertaining spaces. Enjoy sunsets in the west-facing backyard with a spacious 2-tier deck, firepit, paver patio and lush landscaping. Half-circle driveway, courtyard entry and oversized 4-car garage complete this rare luxury opportunity! Exterior painting is currently in progress and will be completed.

Read More » Read Less »

Baird & Warner Chris Bong Agent Cell: 847.624.4693 Email

Mortgage Calculator

%
years/fixed
yearly
yearly (est.)
(Payments are an estimate and may vary by lender)

Estimated Payment

$ 3,950.04 per month $2,766.67 Principal & Interest $820.25 Property Tax $363.13 Homeowner's Insurance
Get your competitive financing options.

Property Details

Property Type: Residential - Single Family
Basement: Full, Full Size Windows, Partially Finished, Shower, Walk Out/Outer Door
Fenced: Yes
Fuel Type: Natural Gas
Garage: Electric Door Opener
Garage: 4 car attached
Home Style: Contemporary, Tudor/Provincial
Lot Size: 0.55 Acres
Stories: 1.5
Taxes: $9,843
Year Built: 1986

Feature Descriptions

Accessibility: Laundry on Main Level
Appliances: Dishwasher, Disposal, Dryer, Oven, Range, Refrigerator, Washer
Bath: Ceramic Tile, Jetted Tub, Off MBR, Shower Over Tub, Shower Stall
Data Source: Metro MLS
Driveway: Paved
Exterior: Deck, Patio
Exterior: Brick, Stucco, Wood
Flood Plain: No
Heating/Cooling: Central Air, Radiant
Interior: 2 or more Fireplaces, Central Vacuum, Gas Fireplace, Pantry, Security System, Walk-In Closet(s), Wet Bar
Lot: Fenced Yard
Rooms Total: 13
Security: yes
SQFT Above Grade: 4442.00
SQFT Below Grade: 1550.00
Water/Sewer: Municipal Sewer, Municipal Water
Zoning: R2 SingleFamily

Room Information

Primary Bedroom: 19.70 X 13.50 Level - U
Bedroom 2: 14.40 X 12.40 Level - U
Bedroom 3: 14.40 X 13.40 Level - U
Bedroom 4: 18.90 X 22.40 Level - U
Living/Great Room: 19.40 X 25.10 Level - M
Kitchen: 18.10 X 16.20 Level - M
Family Room: 16.40 X 18.10 Level - M
Dining Room: 17.40 X 13.11 Level - M
Rec Room: 33.80 X 43.30 Level - L
Laundry: 9.10 X 10.60 Level - M
Den: 17.10 X 11.60 Level - U
Bedroom 5: 15.10 X 13.10 Level - L
Sun/Four Season Room: 17.30 X 13.70 Level - M
Dining Area: 10.10 X 16.10 Level - M

Schools

High School: Brookfield Central
Middle School: Wisconsin Hills
Elementary School: Brookfield
School District: Elmbrook

Disclaimer: The accuracy of all information regardless of source, including but not limited to square footage and lot size, is deemed reliable but not guaranteed nor warranted and should be personally verified through personal inspection by and/or with the appropriate professionals.

Location

See details and scored characteristics about this location.

Login to my Baird & Warner account

Pixel







