

Listing Office: RE/MAX Lakeside-Central
Listing Office Phone: (414) 327-7020
2104 45th St Kenosha, WI 53140
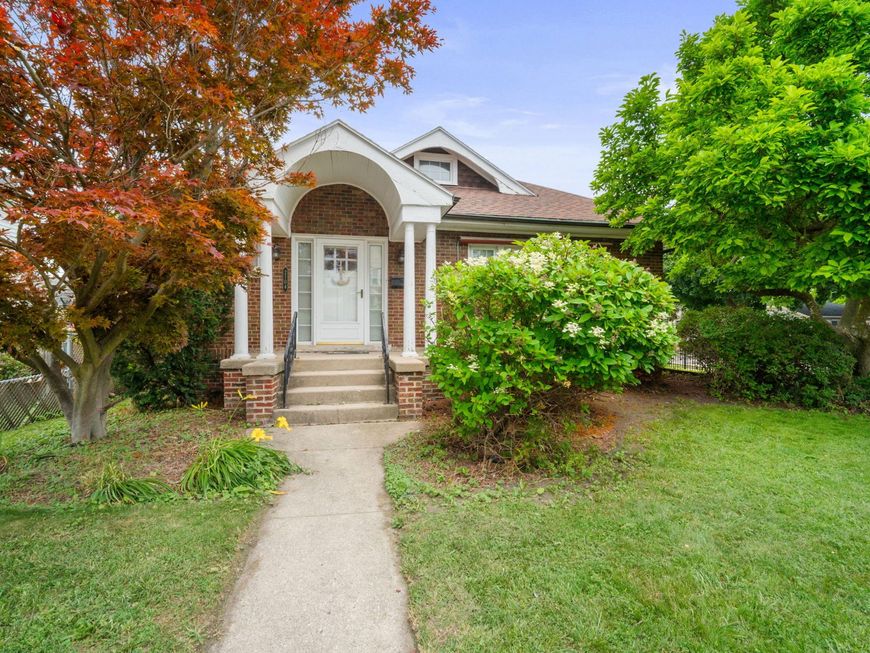
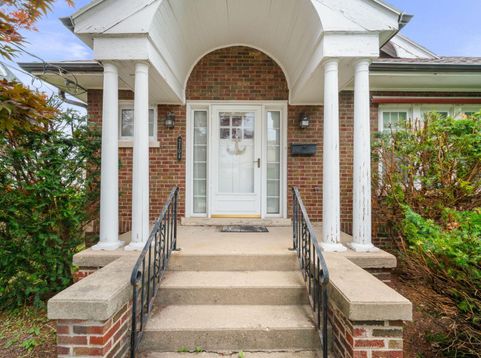
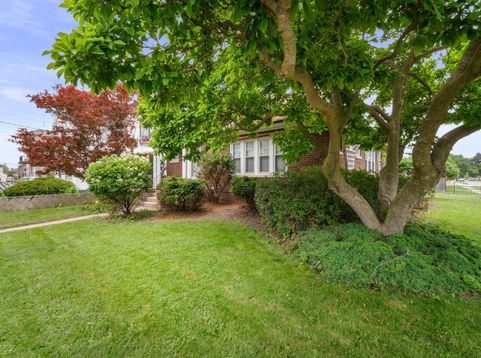
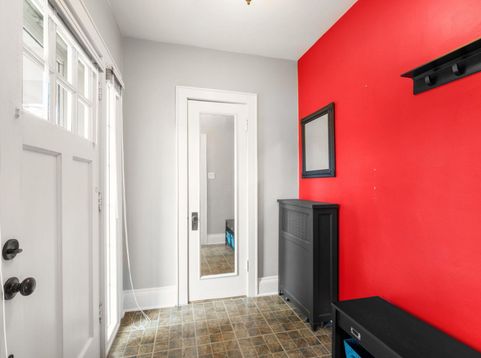
Great opportunity to own an affordable home in a quiet residential neighborhood. This well-maintained brick home is clean, updated, and truly move-in ready. The all-brick exterior, including the garage, provides excellent curb appeal and lasting durability.The private backyard offers a cozy outdoor retreat, while the home's functional layout features a spacious living room and an efficient kitchen. There is also potential to add additional living space by finishing the attic.This is a clean, well-cared-for property that presents an excellent opportunity for homeowners and investors alike.

Baird & Warner Chris Bong Agent Cell: 847.624.4693 Email
Property Details
Feature Descriptions
Room Information
Schools
Disclaimer: The accuracy of all information regardless of source, including but not limited to square footage and lot size, is deemed reliable but not guaranteed nor warranted and should be personally verified through personal inspection by and/or with the appropriate professionals.
Location
See details and scored characteristics about this location.


Select a format below, new window will open and will prompt you to print.


AWARD WINNING SERVICES

GLOBAL REACH & HOME INSURANCE



WEBSITE AWARDS


Market Report
Sign up today to stay updated on what’s happening in your local real estate market.
