

Listing Office: @properties La Crosse
Listing Office Phone: (608) 781-2116
214 W State St Westby, WI 54667
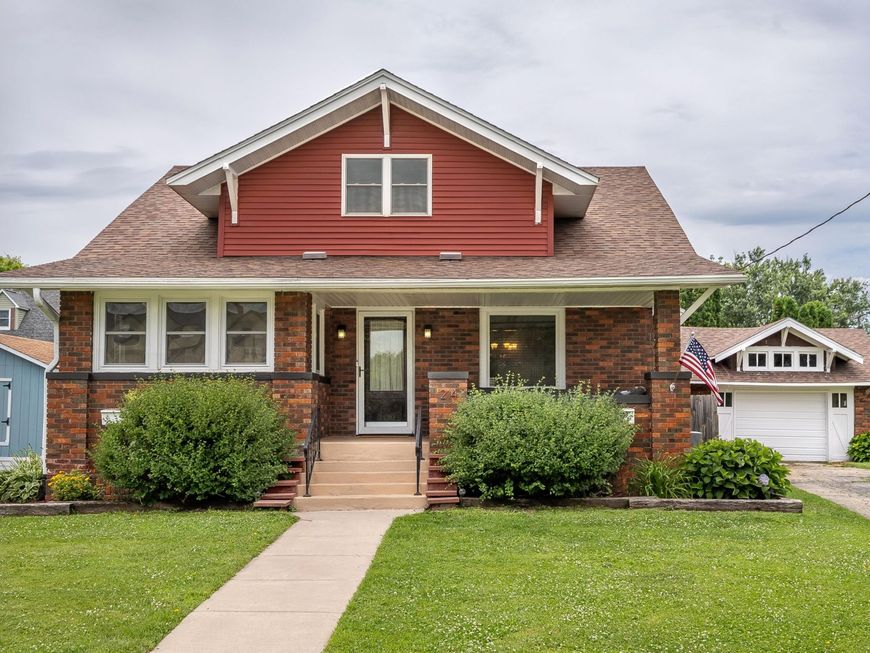
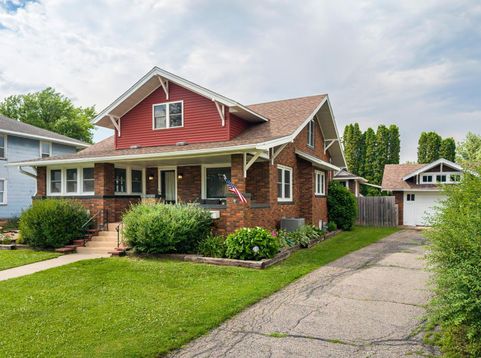
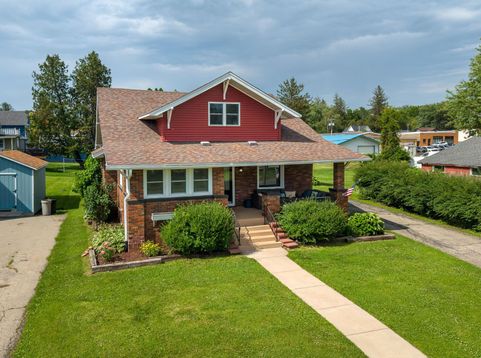
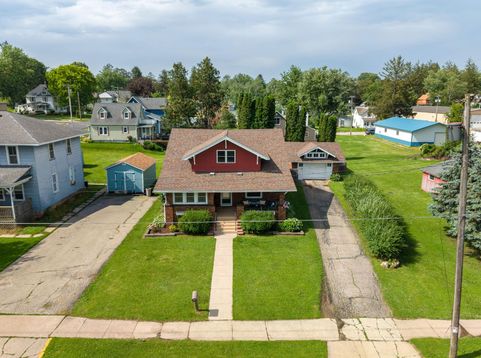
Perfectly placed just steps from downtown, the ballpark, and the pool, this 3-bed, 2-bath charmer blends timeless character with modern comfort. Inside, dark wood trim, built-ins, clawfoot tubs, and hardwood floors highlight the home's rich personality. The main floor offers an easy, natural flow from the kitchen and dining area to the living room, ideal for everyday life and entertaining. A den with gorgeous French doors, two bedrooms, a full bathroom, and laundry room round out the first floor. The entire upper level has been transformed into a massive primary suite, equipped with ample closet space! An unfinished basement adds room for storage or hobbies and is ready for your personal touch. Outside, enjoy a fully fenced backyard with a garden shed and large, stamped patio.

Baird & Warner Chris Bong Agent Cell: 847.624.4693 Email
Property Details
Feature Descriptions
Room Information
Schools
Disclaimer: The accuracy of all information regardless of source, including but not limited to square footage and lot size, is deemed reliable but not guaranteed nor warranted and should be personally verified through personal inspection by and/or with the appropriate professionals.
Location
See details and scored characteristics about this location.


Select a format below, new window will open and will prompt you to print.


AWARD WINNING SERVICES

GLOBAL REACH & HOME INSURANCE



WEBSITE AWARDS


Market Report
Sign up today to stay updated on what’s happening in your local real estate market.
