

Listing Office: Shorewest Realtors, Inc.
2159 Clarence Ave Racine, WI 53405
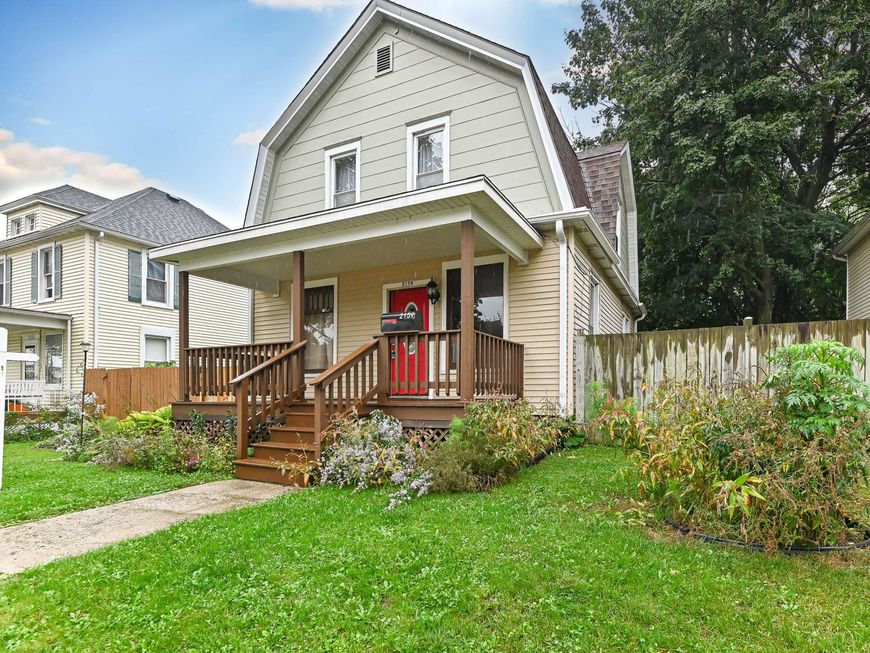
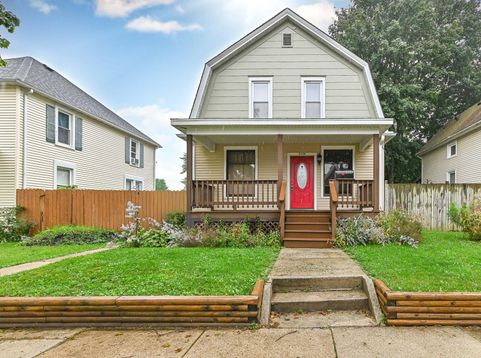
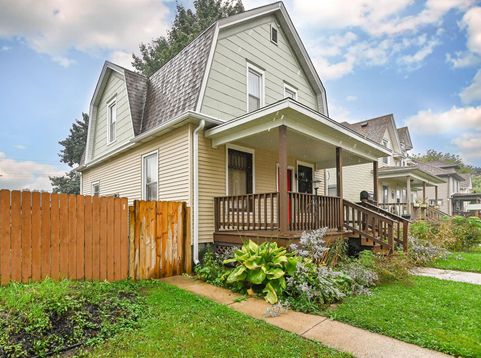
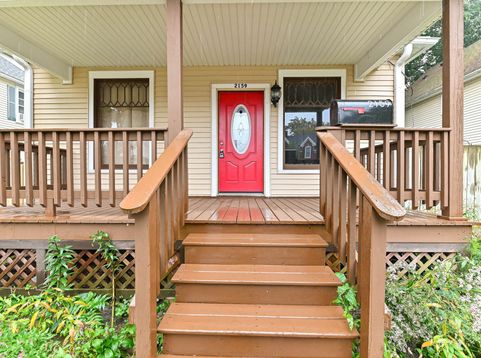
Welcome home to this charming, move-in-ready Cape Cod featuring 3 bedrooms and 1 bathroom with a number of recent updates and improvements. Highlights include: New tile and shower head in the bathroom & new faucets on dual vanity. New carpet on the stairs-new flooring in the living room. New gutters on both the house and garage along with new 6-foot dog-ear privacy fence creating a fully fenced backyard. Updated electrical and plumbing, several new light fixtures. With its thoughtful updates, fenced backyard, and comfortable layout, this home is ready for its next owner to move in and make it their own!

Baird & Warner Chris Bong Agent Cell: 847.624.4693 Email
Property Details
Feature Descriptions
Room Information
Schools
Disclaimer: The accuracy of all information regardless of source, including but not limited to square footage and lot size, is deemed reliable but not guaranteed nor warranted and should be personally verified through personal inspection by and/or with the appropriate professionals.
Location
See details and scored characteristics about this location.


Select a format below, new window will open and will prompt you to print.


AWARD WINNING SERVICES


GLOBAL REACH & HOME INSURANCE



Market Report
Sign up today to stay updated on what’s happening in your local real estate market.
