

Listing Office: Coldwell Banker Realty
Listing Office Phone: (262) 241-4700
2205 Hayes Ave Racine, WI 53405
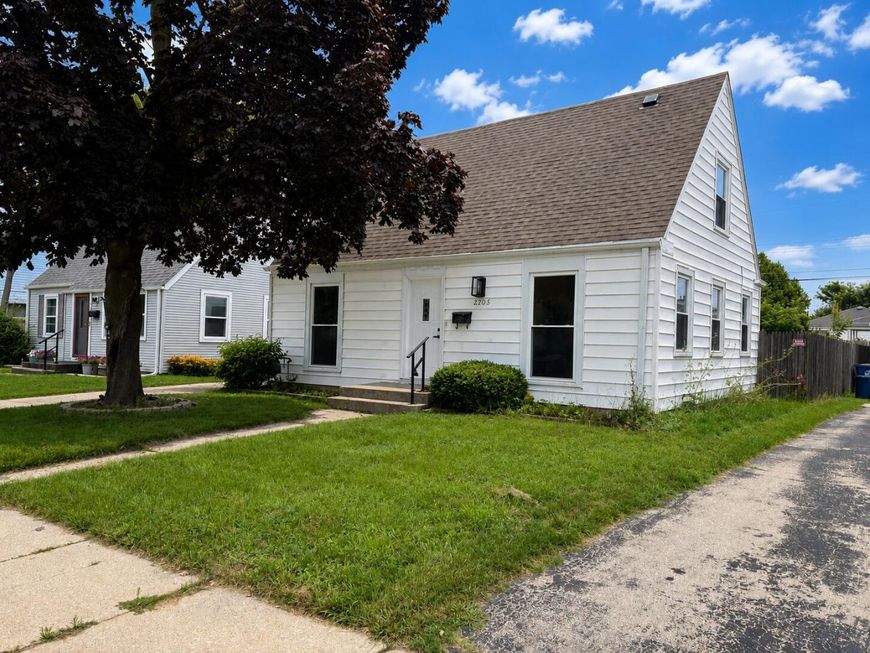
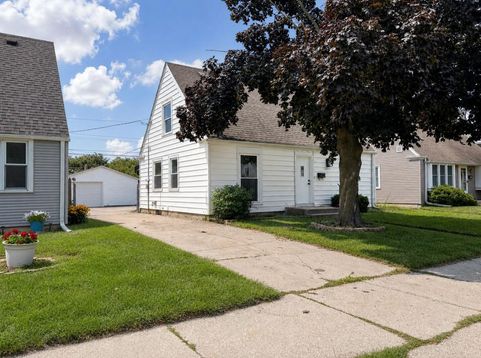
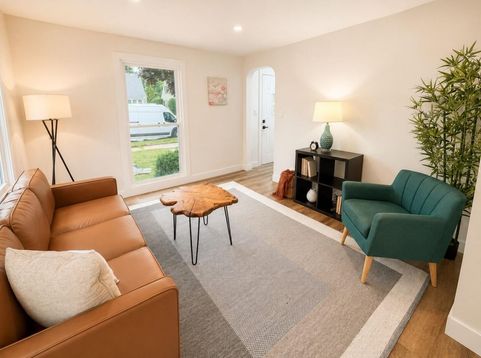
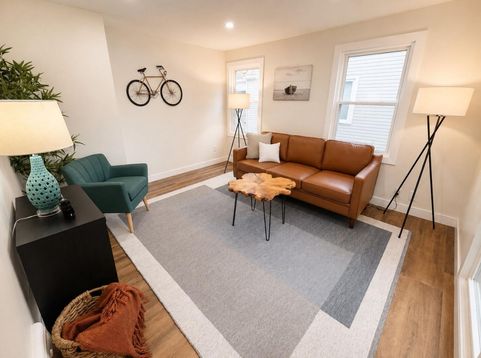
Welcome home to this beautifully updated 3-bed, 2-bath Cape Cod tucked away on a quiet Racine street. Step inside to a bright, refreshed interior featuring new luxury vinyl plank flooring, fresh paint, new doors, trim, hardware & lighting throughout. The brand-new kitchen shines with soft-close cabinetry, quartz countertops, tiled backsplash, stainless steel appliances & a spacious island. Floor-to-ceiling front windows fill the home with natural light. Both bathrooms have been tastefully updated, while the finished lower level adds valuable living space with a large rec room & full bath featuring a walk-in shower. Updated electrical & plumbing provide added peace of mind. Outside, enjoy a fenced backyard & large detached garage. Move-in ready with thoughtful updates from top to bottom!

Baird & Warner Chris Bong Agent Cell: 847.624.4693 Email
Property Details
Feature Descriptions
Room Information
Schools
Disclaimer: The accuracy of all information regardless of source, including but not limited to square footage and lot size, is deemed reliable but not guaranteed nor warranted and should be personally verified through personal inspection by and/or with the appropriate professionals.
Location
See details and scored characteristics about this location.


Select a format below, new window will open and will prompt you to print.


AWARD WINNING SERVICES


GLOBAL REACH & HOME INSURANCE



Market Report
Sign up today to stay updated on what’s happening in your local real estate market.
