


Listing Office: DeRango Real Estate Services
Listing Office Phone: (262) 989-6520
2935 Old Mill Dr Racine, WI 53405
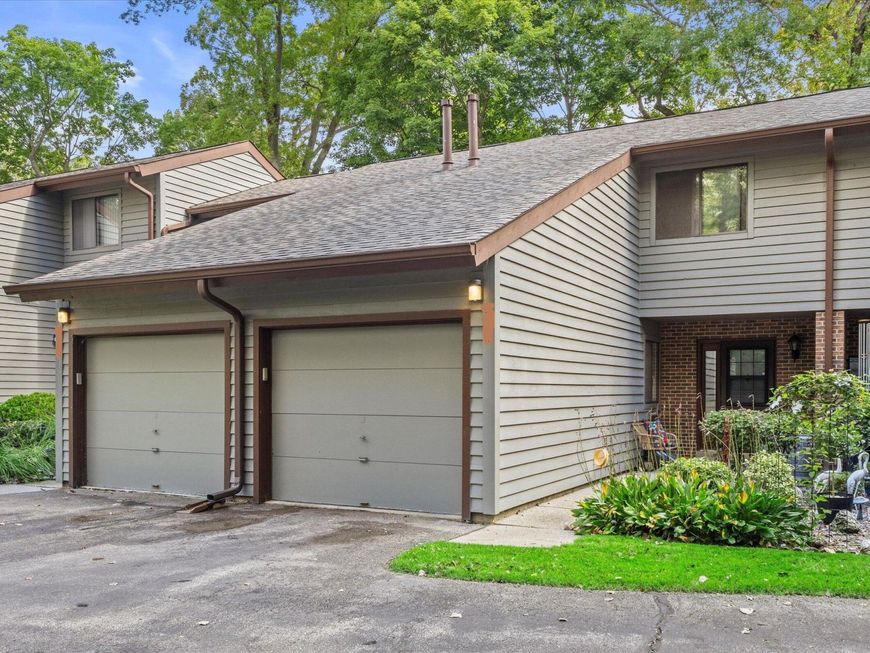
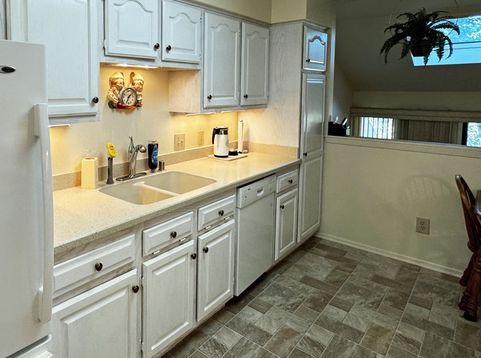
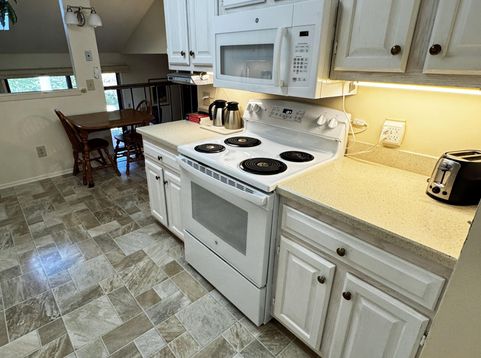
Discover carefree condo living at Riverwood! This lovely condominium offers picturesque views overlooking the scenic Root River, creating a peaceful setting. Enjoy a thoughtfully designed floor plan offering comfortable living spaces, a partially finished basement providing additional room for entertaining, hobbies or relaxation, and the convenience of a restroom on each of the three levels. A detached 1.5-car garage adds valuable parking and storage space. Embrace the ease of low-maintenance condominium living while enjoying the beauty of the surrounding natural landscape. Whether you're looking to simplify your lifestyle or simply enjoy a more relaxed pace, this charming Riverwood condo offers the perfect combination of comfort, convenience and scenic surroundings. Welcome Home!

Baird & Warner Chris Bong Agent Cell: 847.624.4693 Email
Property Details
Feature Descriptions
Room Information
Schools
Disclaimer: The accuracy of all information regardless of source, including but not limited to square footage and lot size, is deemed reliable but not guaranteed nor warranted and should be personally verified through personal inspection by and/or with the appropriate professionals.
Location
See details and scored characteristics about this location.


Select a format below, new window will open and will prompt you to print.


AWARD WINNING SERVICES


GLOBAL REACH & HOME INSURANCE



Market Report
Sign up today to stay updated on what’s happening in your local real estate market.
