

Listing Office: Quorum Enterprises, Inc.
Listing Office Phone: (920) 490-7446
3134 Wood Rd, Unit 11 Mount Pleasant, WI 53406
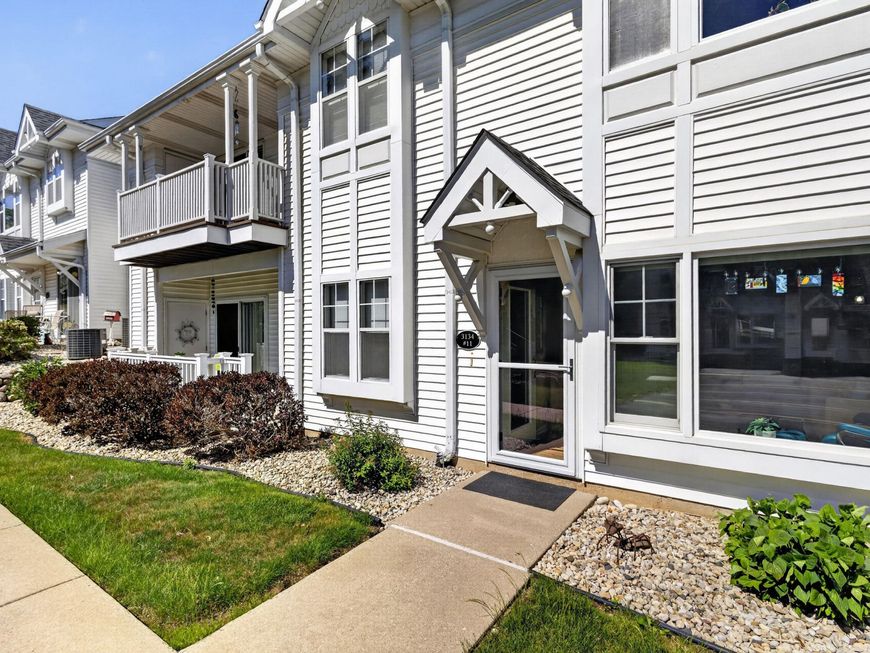
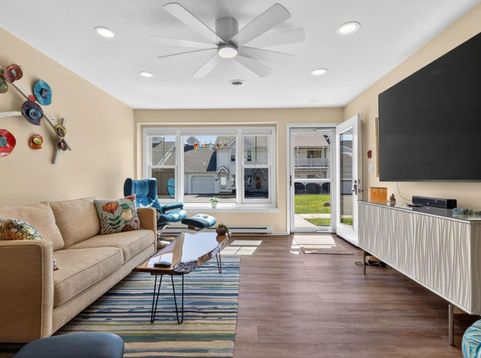
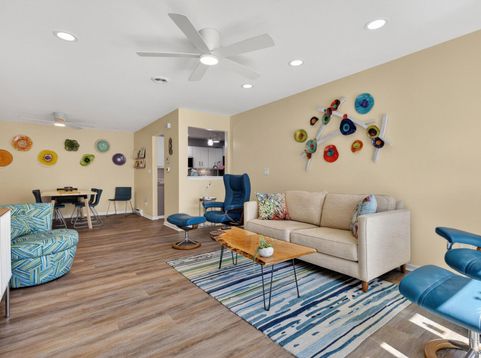
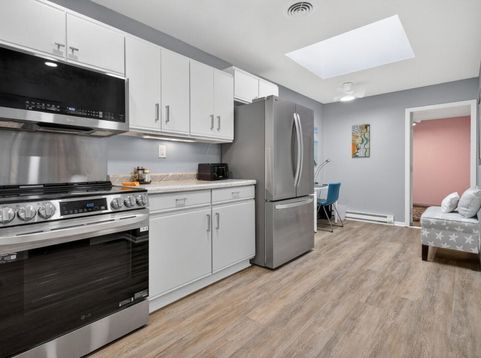
You will love the easy life in this convenient-to-everything, beautifully updated 2BR/2BA/1 car garage + 1 assigned parking space, 1st floor, 1330 sq ft condo complete with an outdoor patio! So many updates have been done for you that all you have to do is move in! New LVP flooring throughout. Both baths have new vanities, medicine cabinets, lighting, tall stools & more. New lighting & ceiling fans make this a light, bright, cool living space! All trim, baseboards & doors are gleaming white...no more OAK! The laundry room (not a closet) has a sink and lots of shelving! Kitchen has stainless-steel appliances, single bowl SS sink & pull-out faucet. Heated/cooled reading/yoga room off kitchen. All new white electric baseboards. New roof in 2025. 1 dog (max 25lbs) OR 1 cat allowed.

Baird & Warner Chris Bong Agent Cell: 847.624.4693 Email
Property Details
Feature Descriptions
Room Information
Schools
Disclaimer: The accuracy of all information regardless of source, including but not limited to square footage and lot size, is deemed reliable but not guaranteed nor warranted and should be personally verified through personal inspection by and/or with the appropriate professionals.
Location
See details and scored characteristics about this location.


Select a format below, new window will open and will prompt you to print.


AWARD WINNING SERVICES

GLOBAL REACH & HOME INSURANCE



WEBSITE AWARDS


Market Report
Sign up today to stay updated on what’s happening in your local real estate market.
