

Listing Office: Coldwell Banker River Valley, REALTORS
Listing Office Phone: (608) 784-9930
319 Locust St Onalaska, WI 54650
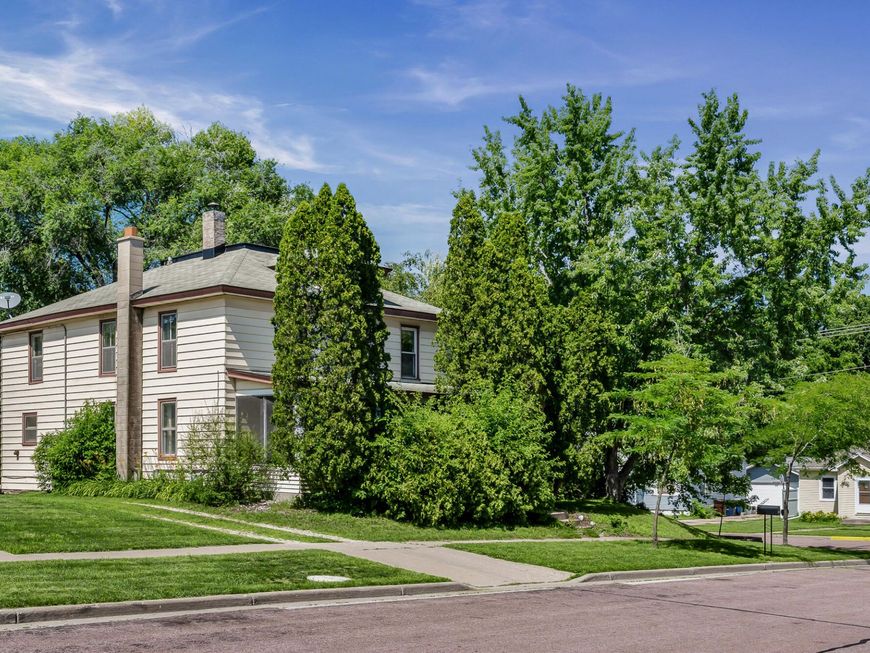
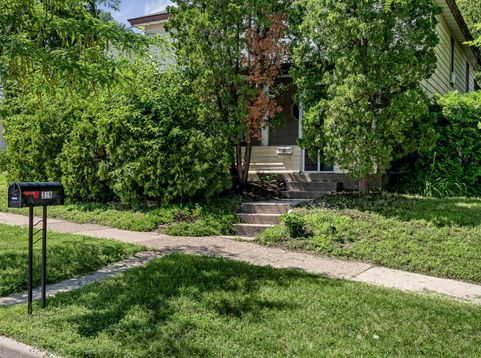
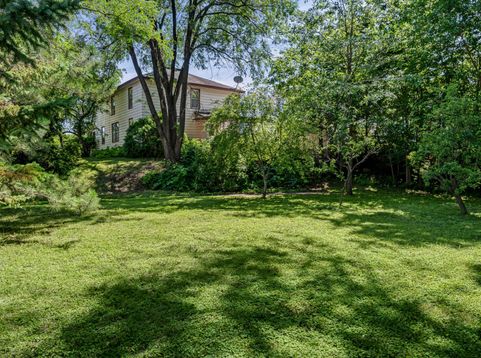
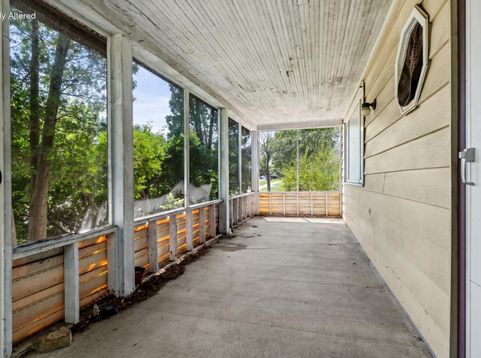
Step into the timeless charm of this spacious 5-bedroom, 1.5 bath home filled with character and endless potential. A welcoming front entry showcases a classic staircase and French doors, setting the tone for the home's vintage appeal. Inside, you'll find generously sized living spaces, including a formal dining room perfect for gatherings. While this home could use some updates and TLC, its solid layout, original charm, and abundant space provide an incredible opportunity to restore it to its former beauty. All this sits on a large tree lined yard for privacy and lots of space for outdoor recreation and a future garage. Enjoy the convenience of being just a short walk to City Hall, Dash park, Great River Landing, and so much more. Call today to see this fine home!

Baird & Warner Chris Bong Agent Cell: 847.624.4693 Email
Property Details
Feature Descriptions
Room Information
Schools
Disclaimer: The accuracy of all information regardless of source, including but not limited to square footage and lot size, is deemed reliable but not guaranteed nor warranted and should be personally verified through personal inspection by and/or with the appropriate professionals.
Location
See details and scored characteristics about this location.


Select a format below, new window will open and will prompt you to print.


AWARD WINNING SERVICES

GLOBAL REACH & HOME INSURANCE



WEBSITE AWARDS


Market Report
Sign up today to stay updated on what’s happening in your local real estate market.
