

Listing Office: Closing Time Realty, LLC
Listing Office Phone: (414) 640-7338
3205 S 72nd St Milwaukee, WI 53219
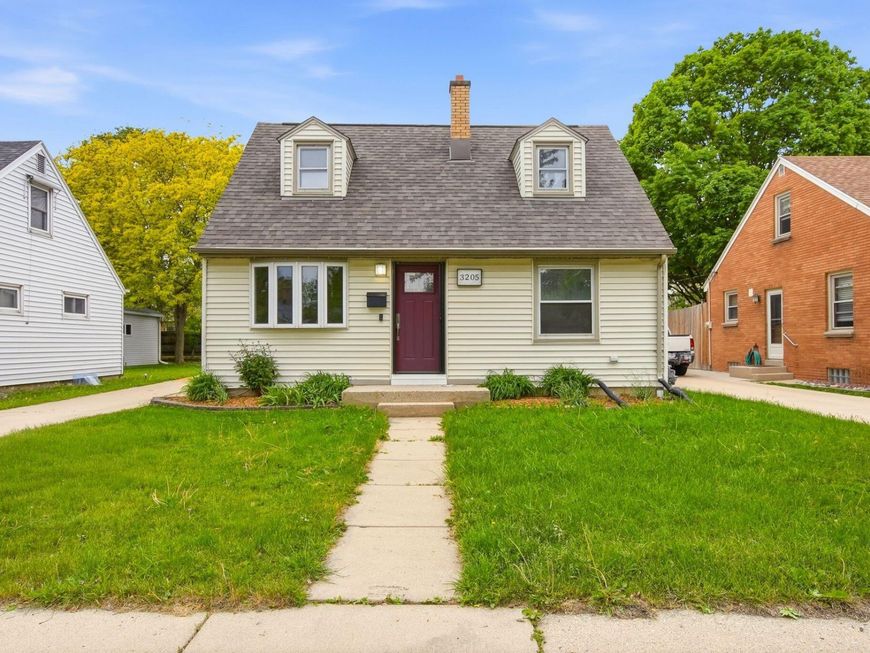
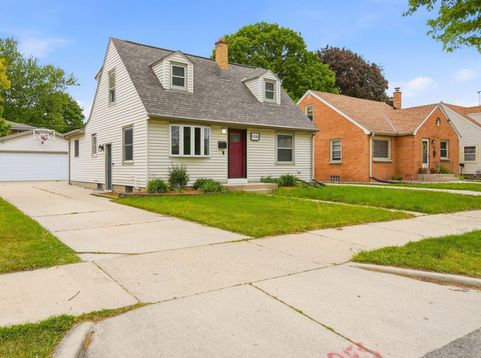
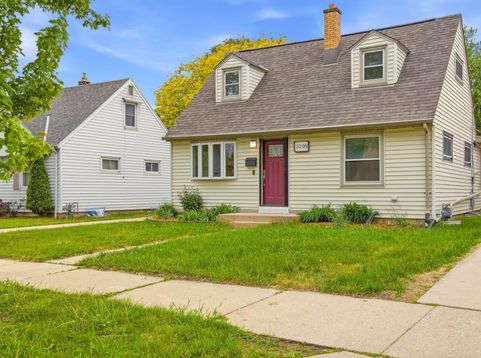
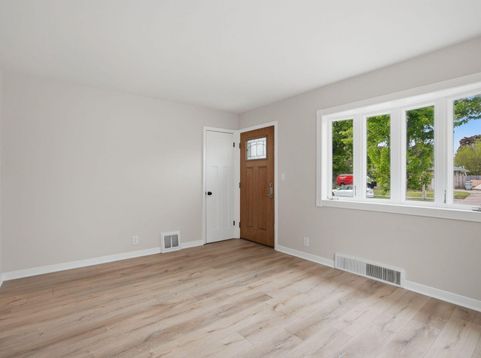
Fully updated and move-in ready, this home checks all the boxes! Step into a beautifully remodeled kitchen featuring quartz countertops, modern cabinetry, and a clean, stylish finish perfect for everyday living and entertaining. Enjoy brand new flooring throughout, giving the entire home a fresh and cohesive feel. The spacious layout includes a finished basement with a full bathroom, offering additional living space ideal for a rec room or home office. Relax in the inviting family room with a stunning fireplace, perfect for cozy nights and gatherings.Upstairs, you'll find a huge primary bedroom with plenty of space to unwind and make your own retreat.This home blends modern updates with functional space--ready for its next owner to move right in and enjoy.New furnace/water

Baird & Warner Chris Bong Agent Cell: 847.624.4693 Email
Property Details
Feature Descriptions
Room Information
Schools
Disclaimer: The accuracy of all information regardless of source, including but not limited to square footage and lot size, is deemed reliable but not guaranteed nor warranted and should be personally verified through personal inspection by and/or with the appropriate professionals.
Location
See details and scored characteristics about this location.


Select a format below, new window will open and will prompt you to print.


AWARD WINNING SERVICES

GLOBAL REACH & HOME INSURANCE



WEBSITE AWARDS


Market Report
Sign up today to stay updated on what’s happening in your local real estate market.
