

Listing Office: RE/MAX Advantage Realty
Listing Office Phone: (847) 395-3000
33814 Karcher Rd Burlington, WI 53105
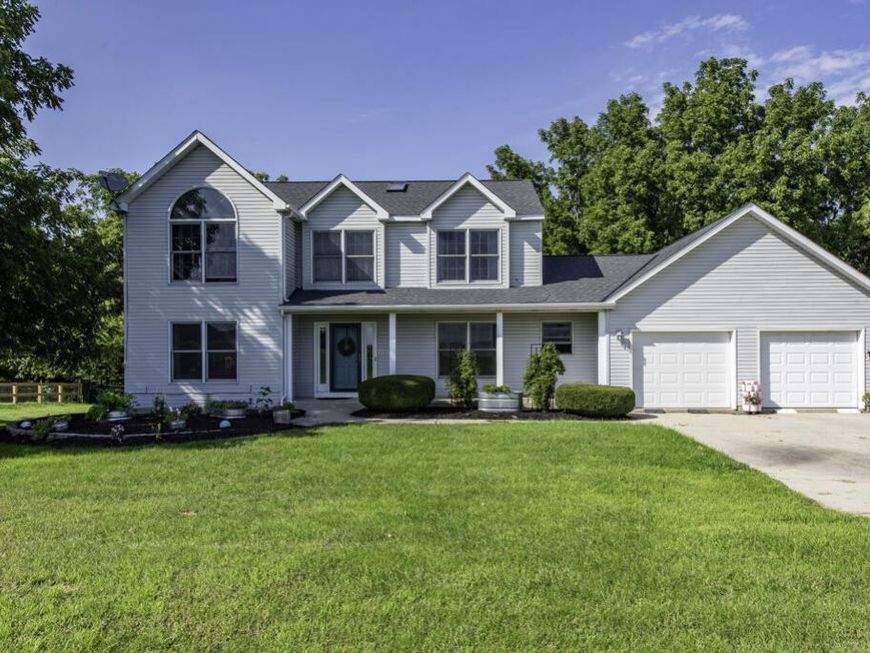
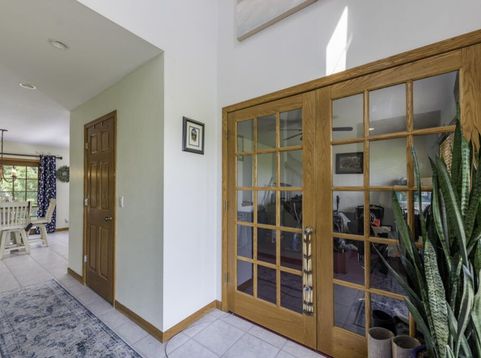
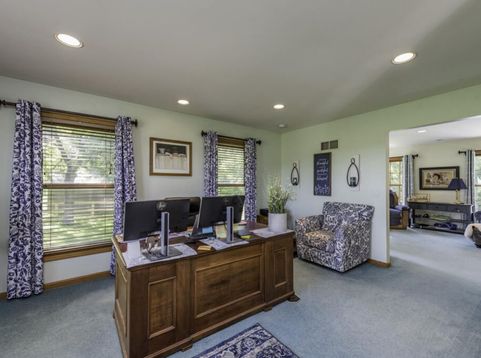
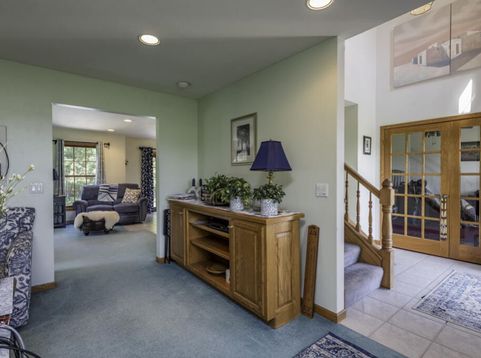
Enjoy peaceful country living on 2.5 acres with plenty of space, privacy, and room to make this home your own. This spacious two-story offers over 2,300 square feet with 4 bedrooms, 2.5 baths, a home office with French doors, and an unfinished walkout basement already stubbed for an additional bathroom. Inside, you'll find solid oak six-panel doors, generous closet and storage space, and newer stainless steel kitchen appliances. A full roof replacement in 2019 is another important update. Step outside to a professionally landscaped setting designed to complement the home and surrounding acreage. Enjoy summer days around the above-ground pool or simply relax and take in the peaceful backyard. Numerous mature walnut trees add character to the property, wetlands located at the very rear

Baird & Warner Chris Bong Agent Cell: 847.624.4693 Email
Property Details
Feature Descriptions
Room Information
Schools
Disclaimer: The accuracy of all information regardless of source, including but not limited to square footage and lot size, is deemed reliable but not guaranteed nor warranted and should be personally verified through personal inspection by and/or with the appropriate professionals.
Location
See details and scored characteristics about this location.


Select a format below, new window will open and will prompt you to print.


AWARD WINNING SERVICES


GLOBAL REACH & HOME INSURANCE



Market Report
Sign up today to stay updated on what’s happening in your local real estate market.
