

Listing Office: NextHome Success ~Whitewater
3405 County Road O - Delavan, WI 53115
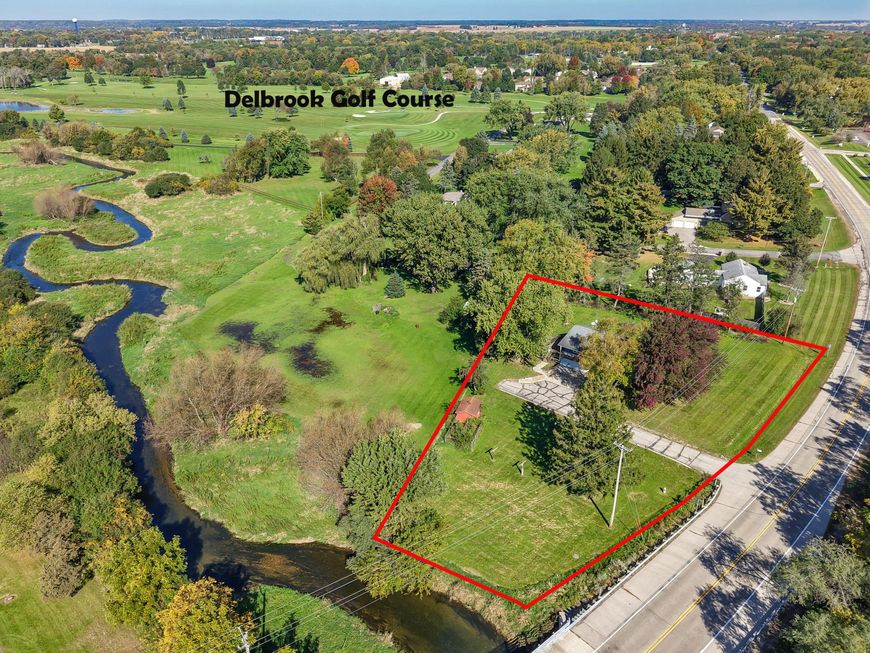
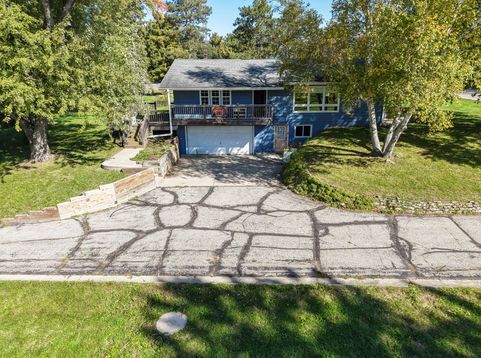
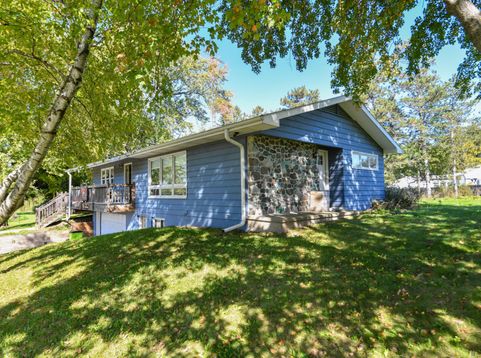
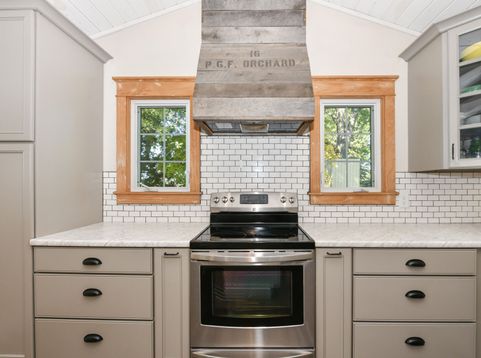
Peaceful creekside setting on this 1 acre property along Turtle Creek and just a putt away from Delbrook Golf Course. The thoughtfully designed, beautifully finished kitchen and bathroom are stand out features, with major projects already taken care of. Minor trim work and painting remain, offering an opportunity to apply your skills, add personal touches, and complete this vision to immediately add value. A large yard provides room to enjoy the outdoors, while a peaceful deck and patio invite outdoor meals, gatherings, and relaxing sunset views. Even your dogs can enjoy their own space in the indoor/outdoor kennel. From a refreshing swim to a scenic paddle, enjoy Turtle Creek right from your property. Enjoy the charm and benefits of country living just mins from all Delavan has to offer.

Baird & Warner Chris Bong Agent Cell: 847.624.4693 Email
Property Details
Feature Descriptions
Room Information
Schools
Disclaimer: The accuracy of all information regardless of source, including but not limited to square footage and lot size, is deemed reliable but not guaranteed nor warranted and should be personally verified through personal inspection by and/or with the appropriate professionals.
Location
See details and scored characteristics about this location.


Select a format below, new window will open and will prompt you to print.


AWARD WINNING SERVICES


GLOBAL REACH & HOME INSURANCE



Market Report
Sign up today to stay updated on what’s happening in your local real estate market.
