

Listing Office: Keller Williams Thrive-Caledonia
Listing Office Phone: (262) 877-2100
3421 Wood Rd Mount Pleasant, WI 53406
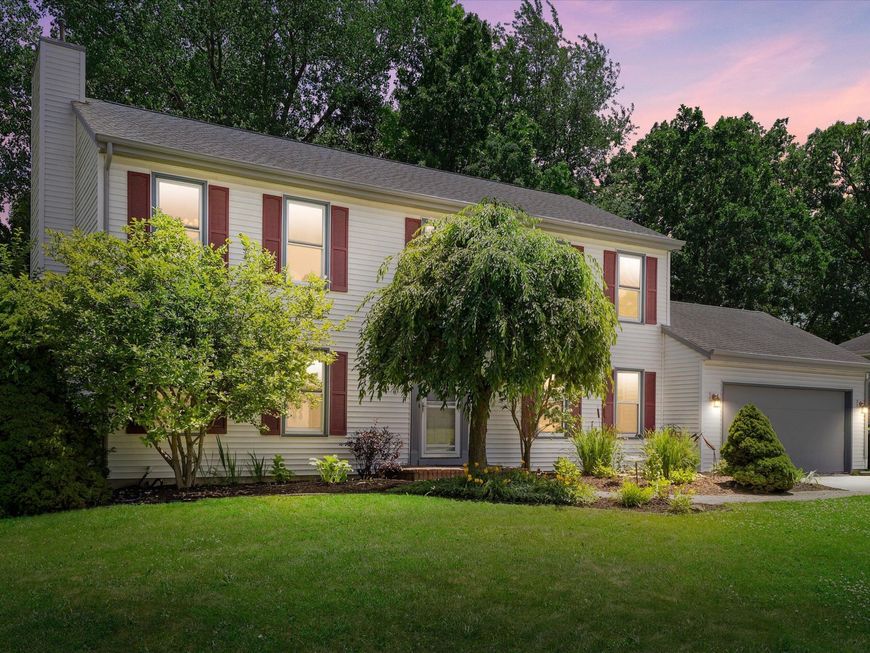
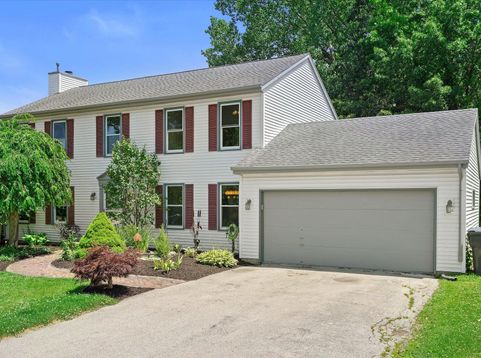
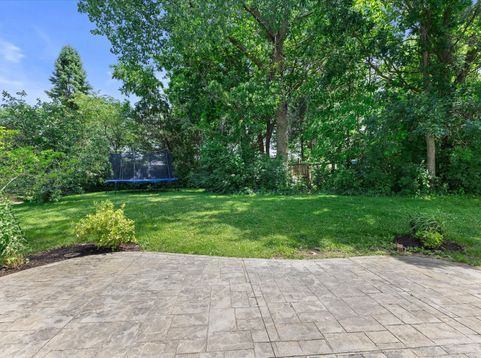
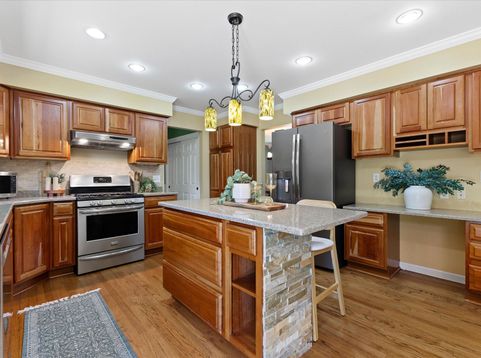
This timeless two-story is set on a beautifully landscaped, private lot surrounded by mature trees. Inside, rich solid hardwood floors flow throughout the main living spaces, while the updated kitchen features quartz countertops, abundant cabinetry, and a center island perfect for gathering. All windows have been replaced, offering energy efficiency and abundant natural light throughout the home. The updated bathrooms blend style and function, while the spacious basement is ready for your vision--whether you dream of a rec room, home gym, theater, or additional living space. Step outside to the stamped concrete patio and enjoy the peaceful backyard retreat. Thoughtfully updated and impeccably maintained, this home is the perfect blend of classic charm, comfort. AND, NO HOA!

Baird & Warner Chris Bong Agent Cell: 847.624.4693 Email
Property Details
Feature Descriptions
Room Information
Schools
Disclaimer: The accuracy of all information regardless of source, including but not limited to square footage and lot size, is deemed reliable but not guaranteed nor warranted and should be personally verified through personal inspection by and/or with the appropriate professionals.
Location
See details and scored characteristics about this location.


Select a format below, new window will open and will prompt you to print.


AWARD WINNING SERVICES

GLOBAL REACH & HOME INSURANCE



WEBSITE AWARDS


Market Report
Sign up today to stay updated on what’s happening in your local real estate market.
