

Listing Office: Shorewest Realtors, Inc.
346 High St Pewaukee, WI 53072
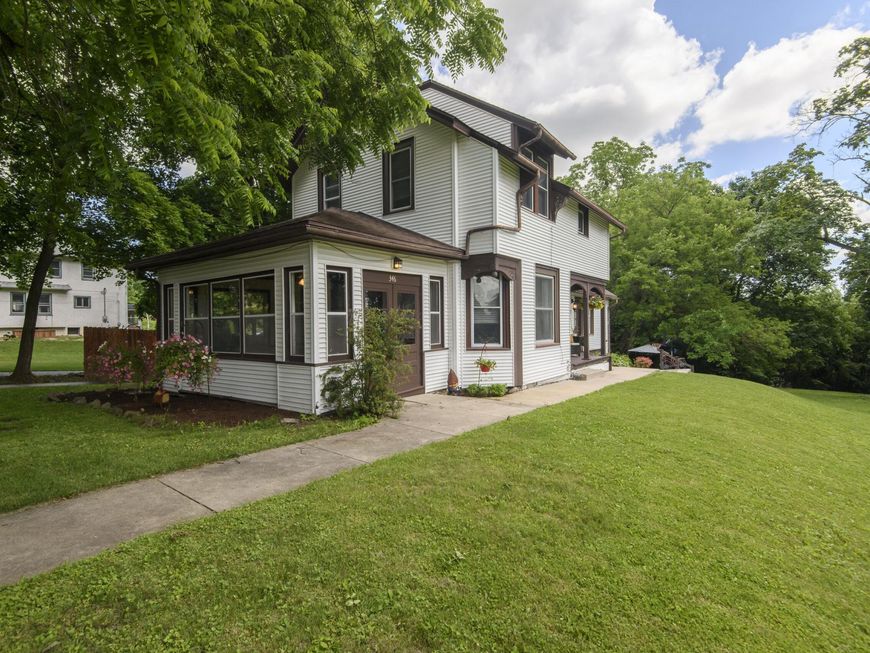
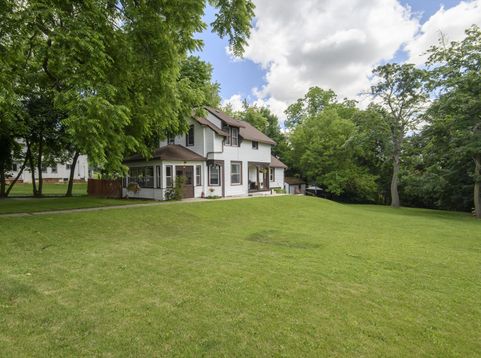
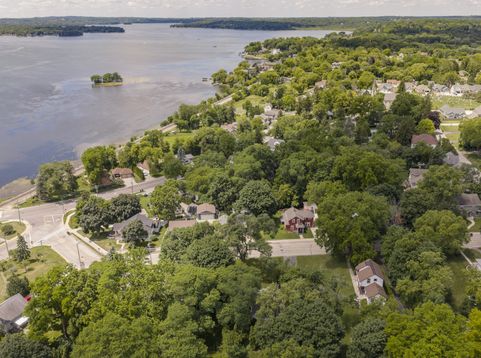
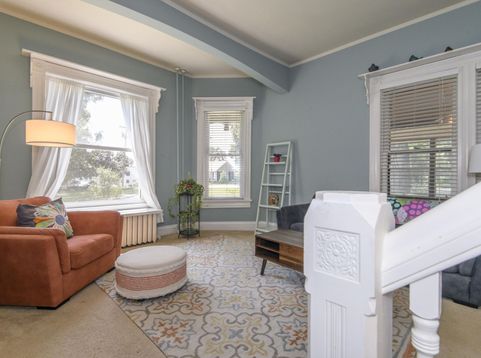
This stunning home is located on a hill overlooking Pewaukee Lake, offering beautiful views from the front porch and yard. Enjoy easy access to Pewaukee Beach, shops, and dining as part of your daily routine. Positioned on a spacious half-acre double lot, this property provides ample room for guests, hobbies, and gardening. The enclosed front porch and open side porch add both functionality and charm. The exterior requires minimal upkeep and boasts excellent curb appeal. Additional features include a convenient main floor laundry room and an updated bathroom. Benefit from low Village taxes and a carefree lifestyle. The home is filled with character and charm, plus a home warranty is included for peace of mind. Interior photos will be available soon.

Baird & Warner Chris Bong Agent Cell: 847.624.4693 Email
Property Details
Feature Descriptions
Room Information
Schools
Disclaimer: The accuracy of all information regardless of source, including but not limited to square footage and lot size, is deemed reliable but not guaranteed nor warranted and should be personally verified through personal inspection by and/or with the appropriate professionals.
Location
See details and scored characteristics about this location.


Select a format below, new window will open and will prompt you to print.


AWARD WINNING SERVICES

GLOBAL REACH & HOME INSURANCE



WEBSITE AWARDS


Market Report
Sign up today to stay updated on what’s happening in your local real estate market.
