


Listing Office: 1 Month Realty
3616 75th St Kenosha, WI 53142
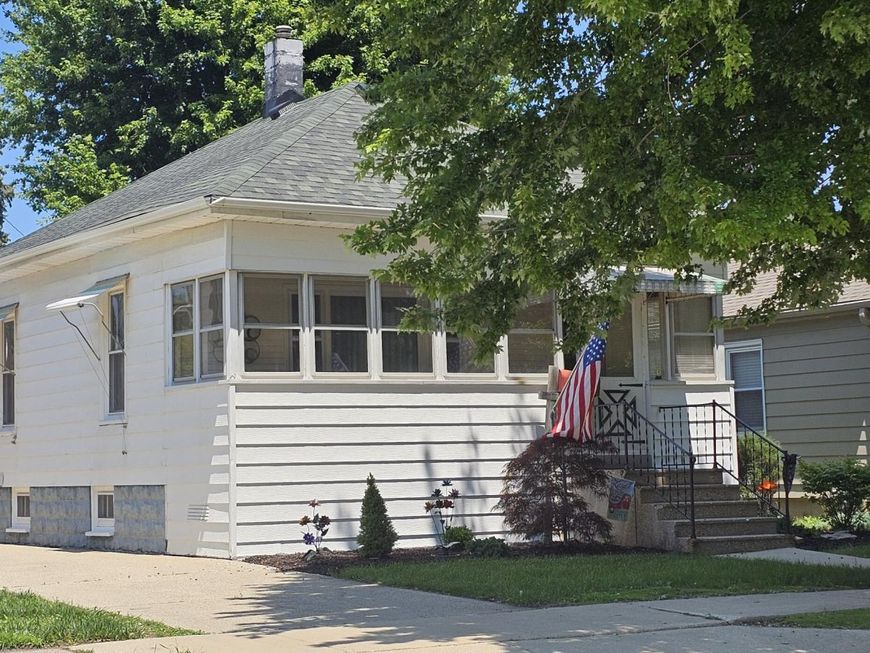
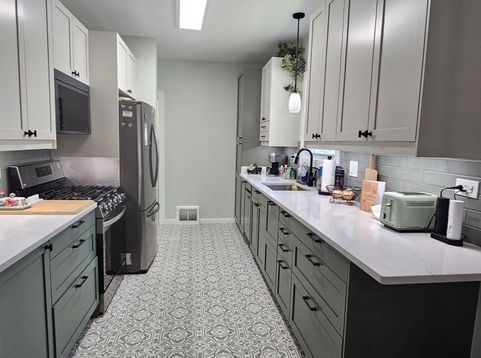
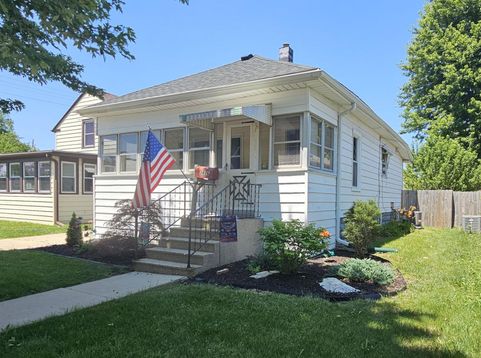
Move right into this beautifully updated 1-bedroom, 1-bath ranch in the heart of Kenosha! Recent improvements include new roof, brand-new central air, all-new kitchen with stainless steel appliances, + remodeled bath featuring Safe Step walk-in tub. Newer Flooring. Spacious living room with dinette, large bedroom with WIC. Laundry closet with stackable washer/dryer, & a bright 3-season porch with new carpet. Enjoy fenced backyard with deck, 1.5-car detached garage w/EDO & the huge unfinished basement for exceptional storage. Walk to Lake Michigan, shopping, restaurants, entertainment & public transportation. Quick access to I-94/294. Whether you're a first-time buyer, downsizing, or looking for low-maintenance home in a fantastic location, this property is one you won't want to miss

Baird & Warner Chris Bong Agent Cell: 847.624.4693 Email
Property Details
Feature Descriptions
Room Information
Schools
Disclaimer: The accuracy of all information regardless of source, including but not limited to square footage and lot size, is deemed reliable but not guaranteed nor warranted and should be personally verified through personal inspection by and/or with the appropriate professionals.
Location
See details and scored characteristics about this location.


Select a format below, new window will open and will prompt you to print.


AWARD WINNING SERVICES

GLOBAL REACH & HOME INSURANCE



WEBSITE AWARDS


Market Report
Sign up today to stay updated on what’s happening in your local real estate market.
