

Listing Office: Grow With Us Realty
Listing Office Phone: (262) 515-6673
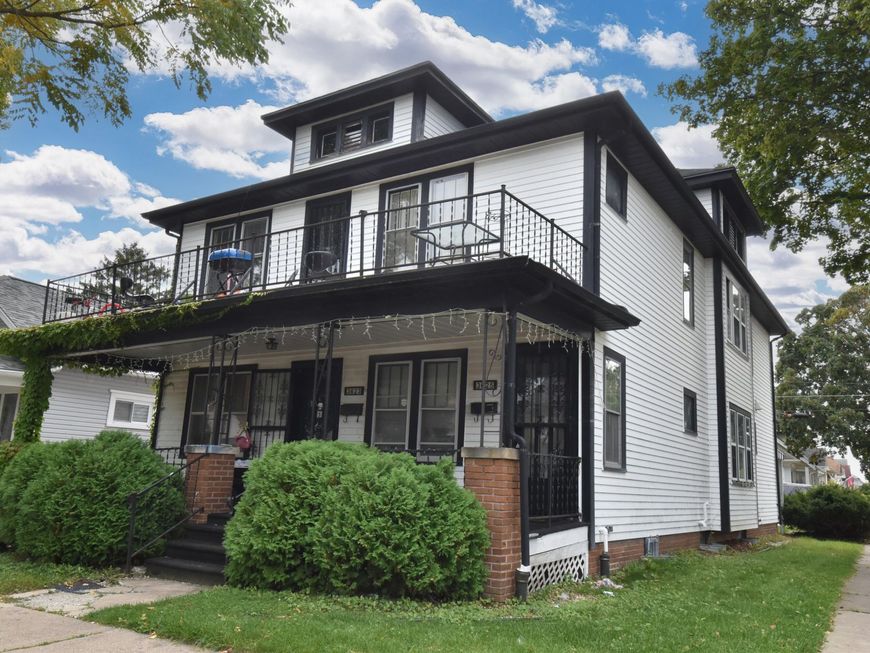
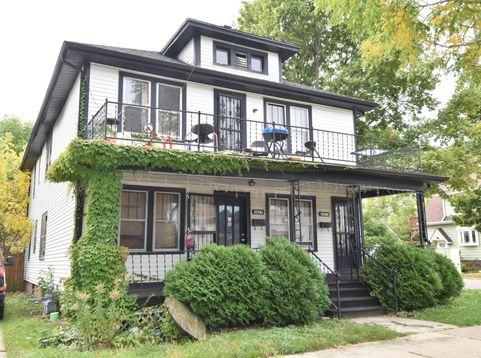
3623 Wright Ave Racine, WI 53405
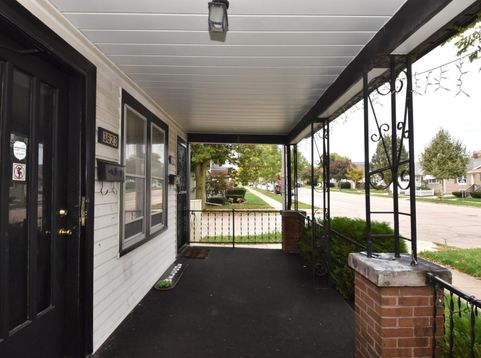
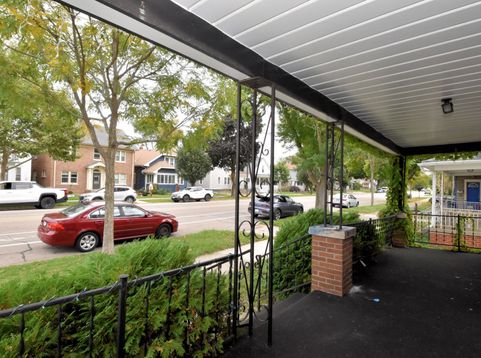
Great investment opportunity! This upper/lower duplex features two spacious units, each offering 3 bedrooms and 1 full bathroom. With a desirable layout and a convenient location close to everyday amenities, shopping, dining, schools, and transportation, this property offers excellent potential for investors looking to expand their rental portfolio or owner-occupants seeking additional rental income. Both units provide plenty of space and flexibility for tenants, making this a great opportunity to generate rental income and build long-term equity. Whether you're an experienced investor or just getting started, this income-producing property is worth a look! Own a versatile multi-family property with strong cash-flow potential! 2023 both electrical panels upgraded, upper unit remodeled.

Baird & Warner Chris Bong Agent Cell: 847.624.4693 Email
Property Details
Units
Feature Descriptions
Schools
Disclaimer: The accuracy of all information regardless of source, including but not limited to square footage and lot size, is deemed reliable but not guaranteed nor warranted and should be personally verified through personal inspection by and/or with the appropriate professionals.
Location
See details and scored characteristics about this location.


Select a format below, new window will open and will prompt you to print.


AWARD WINNING SERVICES


GLOBAL REACH & HOME INSURANCE



Market Report
Sign up today to stay updated on what’s happening in your local real estate market.
