

Listing Office: List 4 Less MLS of WI
Listing Office Phone: (262) 544-5478
3725 S Marcy St Milwaukee, WI 53220
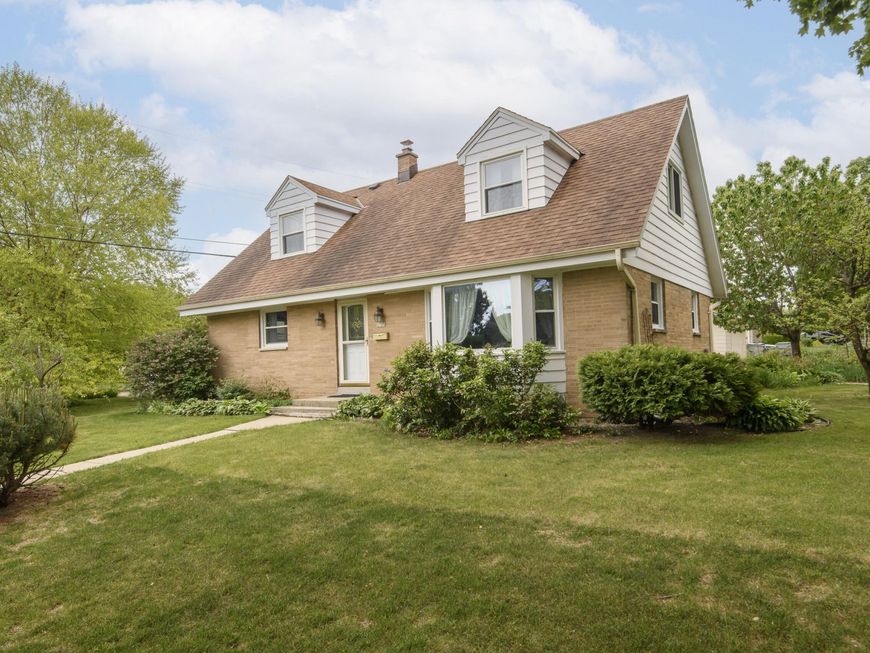
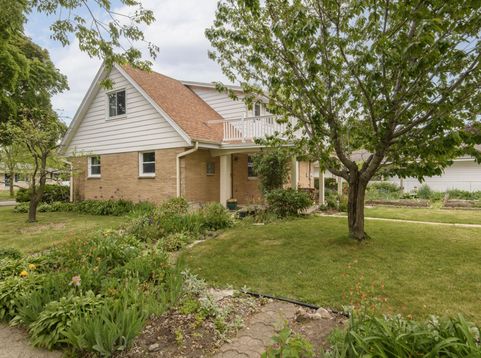
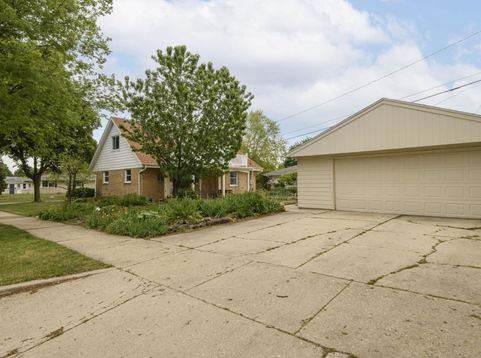
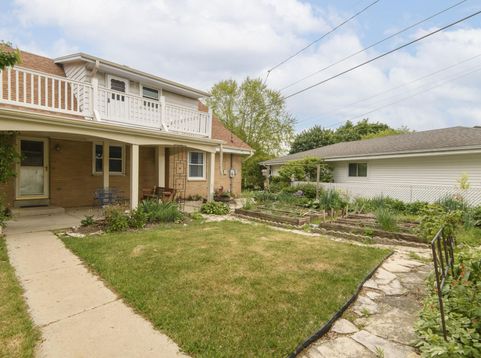
Wonderfull updated cape cod. Enormous eat in kitchen with large dining area. Newer off white cabinetry, ceramic tile floors, solid surface countertops and SS appliances. Huge great room. Main foor level with new luxury vinyl flooring. Gorgeous updated bath from Tunderland with super sized shower, voice activated mirror, and linen cabinet with pullout shelving. All new energy effecient windows. Two bedrooms on the main level as well as 3 bedrooms on the upper level with newly refinished hardwood floors. Rec room in lower level. Gardeners paradise with multiple garden boxes and tons of perrenials. Wonderful covered patio with balcony above. Extra deep garage. All great bedroom sizes many with walk in closets.

Baird & Warner Chris Bong Agent Cell: 847.624.4693 Email
Property Details
Feature Descriptions
Room Information
Schools
Disclaimer: The accuracy of all information regardless of source, including but not limited to square footage and lot size, is deemed reliable but not guaranteed nor warranted and should be personally verified through personal inspection by and/or with the appropriate professionals.
Location
See details and scored characteristics about this location.


Select a format below, new window will open and will prompt you to print.


AWARD WINNING SERVICES

GLOBAL REACH & HOME INSURANCE



WEBSITE AWARDS


Market Report
Sign up today to stay updated on what’s happening in your local real estate market.
