
SIGN UP CUSTOMER LOGIN
Main Photo

52 Photos

Main Photo
Main Photo
Listing Courtesy Of:

Listing Office: First Weber Inc - Delafield

Listing Office Phone: (262) 646-6800

37738 Valley Rd Summit, WI 53066

$625,000
Active / MLS# 1978657 / Residential - Single Family / Summit
3 Beds
1 Bath
1 Half Bath
1136 SqFt

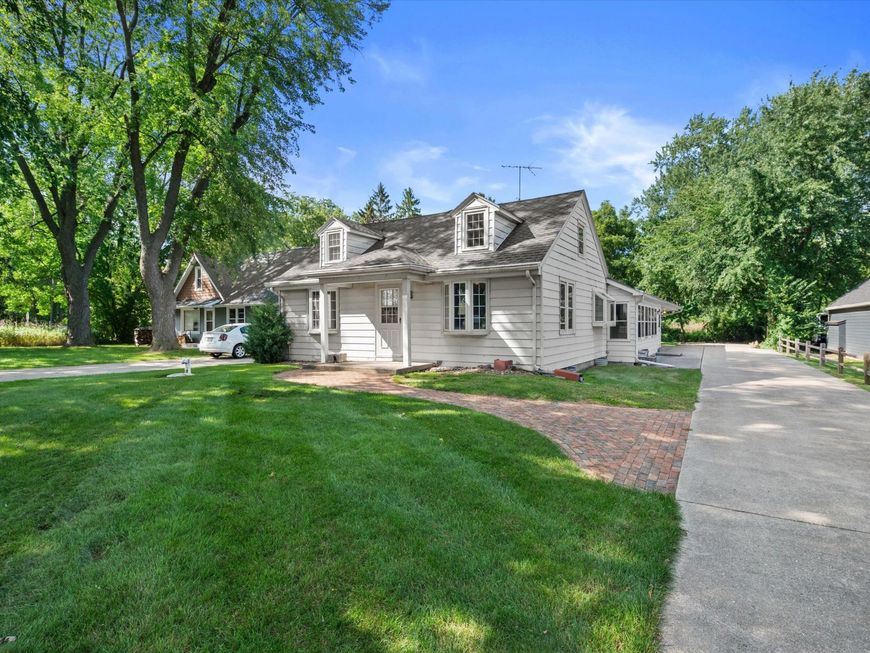
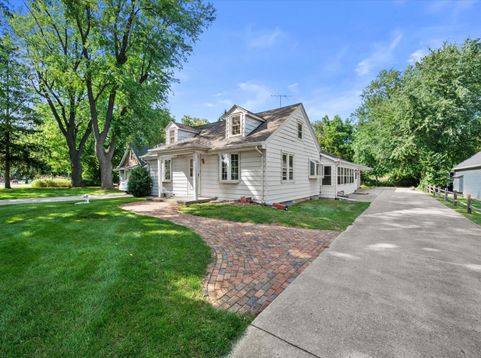
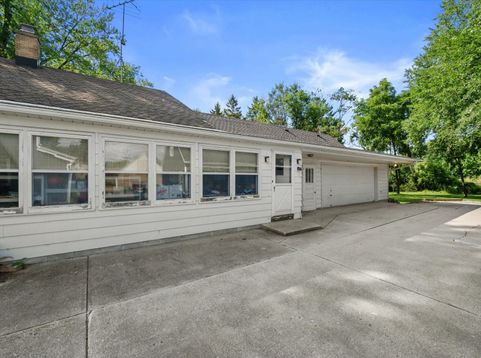
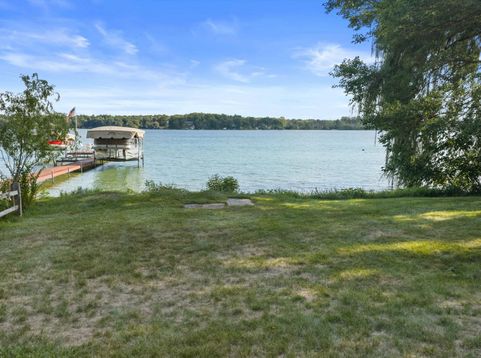
Opportunity awaits on beautiful Silver Lake! With 58 feet of pristine lake frontage and a spacious yard backing directly to the Lake Country Bike Trail, this property offers an incredible setting with endless potential. The existing 3-bedroom, 1.5-bath home is in need of significant renovation and is being offered as a true fixer-upper. Features include an eat-in kitchen, living room, den, large sunroom and first-floor laundry. A spacious 2.5-car garage with workbench area provides plenty of room for vehicles, lake toys and projects. Bring your contractor and your vision to renovate and transform the existing home or explore the possibilities of building your dream lake home. A rare chance to create something special on Silver Lake!

Read More » Read Less »

Baird & Warner Chris Bong Agent Cell: 847.624.4693 Email

Mortgage Calculator

%
years/fixed
yearly
yearly (est.)
(Payments are an estimate and may vary by lender)

Estimated Payment

$ 2,189.74 per month $1,608.20 Principal & Interest $399.25 Property Tax $182.29 Homeowner's Insurance
Get your competitive financing options.

Property Details

Property Type: Residential - Single Family
Basement: Block, Full, Sump Pump
Fuel Type: Natural Gas
Garage: 2.5 car attached
Garage: Electric Door Opener
Home Style: Cape Cod
Lot Size: 0.37 Acres
Stories: 1.0
Taxes: $4,791
Year Built: 1940

Feature Descriptions

Accessibility: Bedroom on Main Level, Full Bath on Main Level, Grab Bars in Bath, Laundry on Main Level, Level Drive
Appliances: Microwave, Oven, Range, Refrigerator, Water Softener Rented
Bath: At least one Bathtub, Ceramic Tile, Shower Over Tub
Body of Water: Silver Lake
Data Source: Metro MLS
Driveway: Parking Space, Paved
Exterior: Aluminum Siding
Exterior: Patio
Flood Plain: No
Heating/Cooling: Central Air, Forced Air
Interior: Cable TV Available, Expandable Attic, High Speed Internet, Pantry
Lot: Waterfront
Lot: Borders Public Land, View of Water, Wooded
Outbuildings: Storage Shed
Rooms Total: 8
SQFT Above Grade: 1136.00
Water/Sewer: Municipal Sewer, Point Well, Private Well
Waterfront: Lake
Waterfront Footage: 58.00
Zoning: Res

Room Information

Living/Great Room: 13.00 X 17.00 Level - M
Kitchen: 10.00 X 17.00 Level - M
Primary Bedroom: 16.60 X 11.00 Level - M
Bedroom 2: 10.00 X 12.00 Level - M
Bedroom 3: 12.00 X 8.50 Level - M
Den: 12.00 X 8.50 Level - M
Laundry: 5.20 X 7.00 Level - M
Sun/Four Season Room: 26.00 X 9.00 Level - M

Schools

High School: Oconomowoc
Middle School: Silver Lake
Elementary School: Summit
School District: Oconomowoc Area

Disclaimer: The accuracy of all information regardless of source, including but not limited to square footage and lot size, is deemed reliable but not guaranteed nor warranted and should be personally verified through personal inspection by and/or with the appropriate professionals.

Location

See details and scored characteristics about this location.

Login to my Baird & Warner account






