

Listing Office: Bold Blazer Group
Listing Office Phone: (920) 905-5750
3917 Tannery Rd Two Rivers, WI 54241
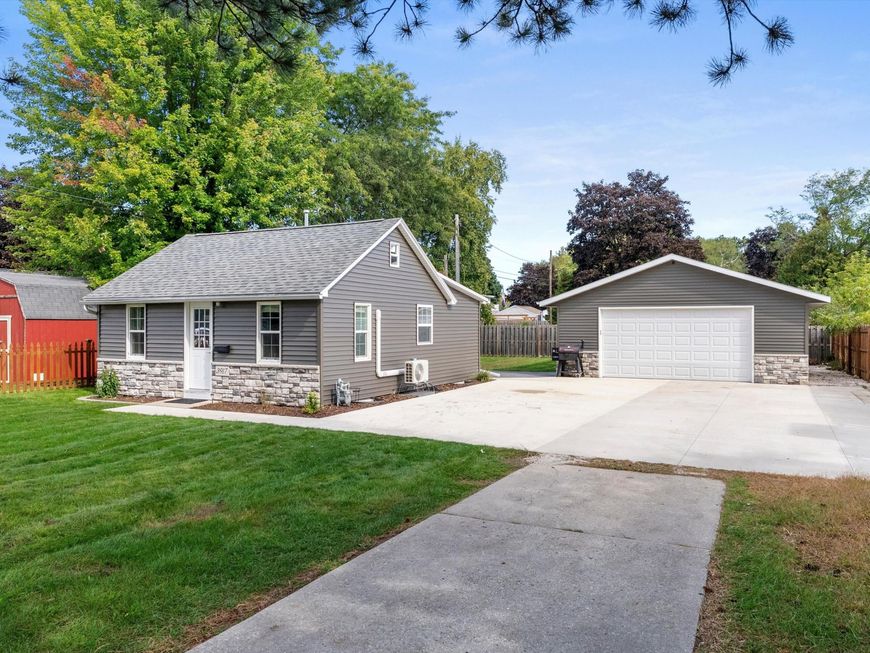
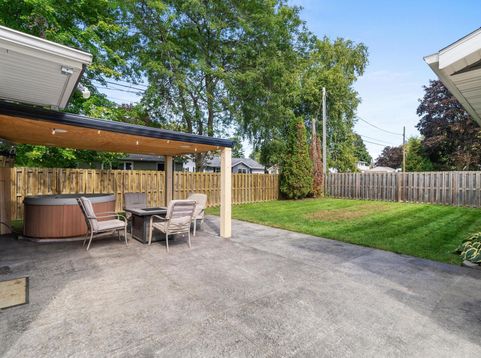
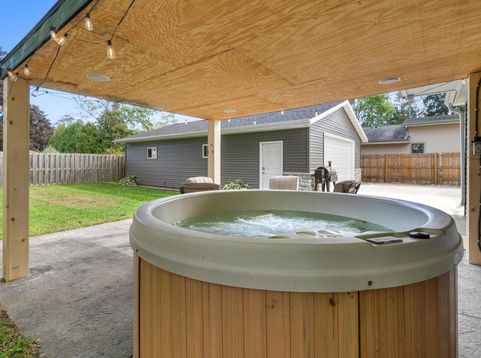
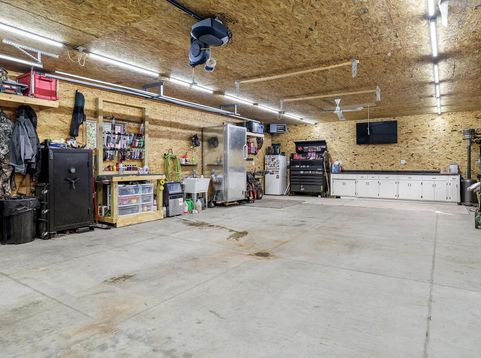
SAY GOODBYE TO THE STORAGE UNIT.The house is compact. The garage is anything but.Inside, you'll find approximately 600 sq ft on the main level with 2 bedrooms, 1 bathroom + an additional finished room downstairs.But let's be real--you're probably buying this one for the 26x40 heated garage.Over 1,000 sq ft with water gives you room for the cars, toys, tools, workshop, hobbies + all the stuff currently taking up space somewhere else.And when the projects are done? Head to the fenced backyard where the covered patio, + hot tub are already waiting.Less house to maintain. More garage to use. And finally, somewhere to put all your stuff.Where are you really going to spend your time?

Baird & Warner Chris Bong Agent Cell: 847.624.4693 Email
Property Details
Feature Descriptions
Room Information
Schools
Disclaimer: The accuracy of all information regardless of source, including but not limited to square footage and lot size, is deemed reliable but not guaranteed nor warranted and should be personally verified through personal inspection by and/or with the appropriate professionals.
Location
See details and scored characteristics about this location.


Select a format below, new window will open and will prompt you to print.


AWARD WINNING SERVICES


GLOBAL REACH & HOME INSURANCE



Market Report
Sign up today to stay updated on what’s happening in your local real estate market.
