

Listing Office: Southport Realty
Listing Office Phone: (262) 286-2337
4012 Taft Rd Kenosha, WI 53142
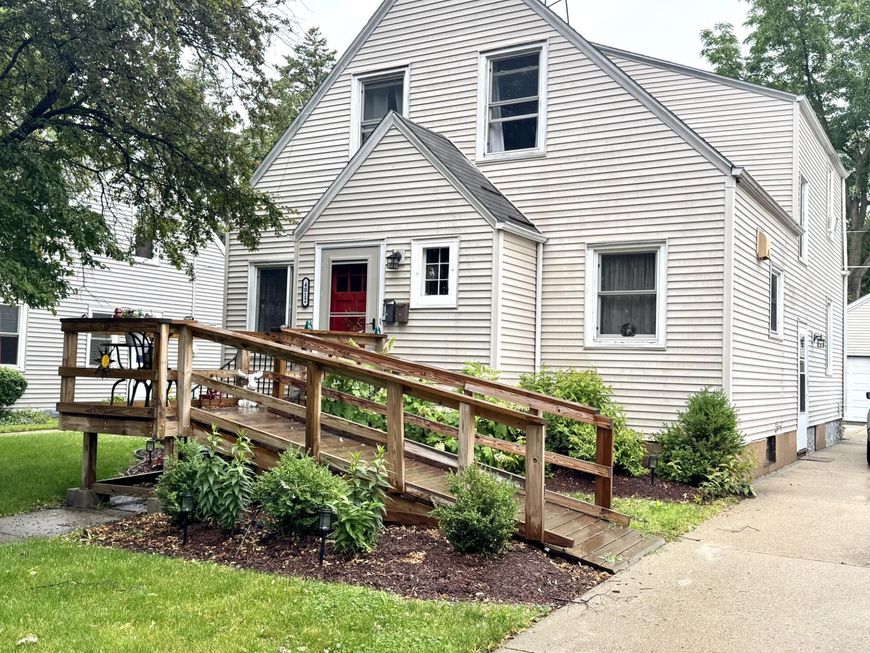
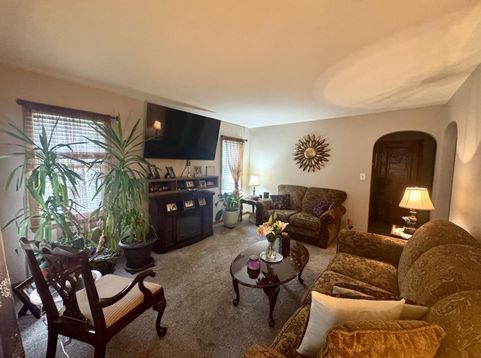
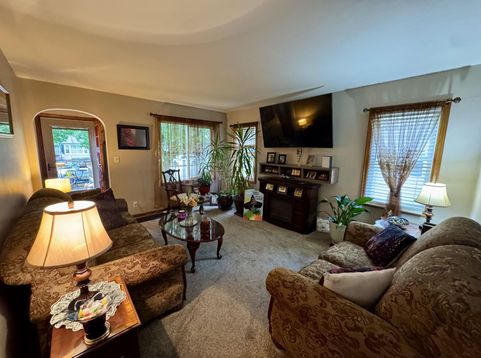
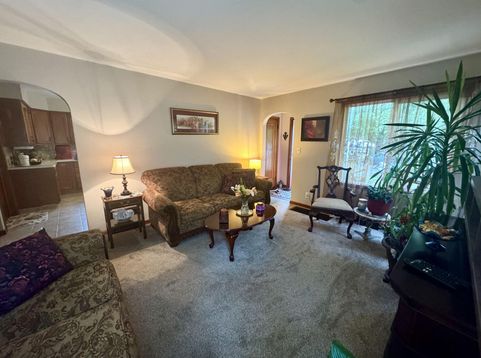
Forest Park home with 1,700 sq ft! Currently being used as a duplex, but could easily be converted into a 4-5 bedroom home with 2.5 baths. Kitchen in upper unit would need to be taken out to make it a 5 bedroom home. Finished basement with laundry area, half bath, rec room, additional office/den space, and storage closets. Small patio area in backyard along with a 2 car garage. Hardwood floors under carpeting in lower unit. Newer furnace and water heater within the past 4 years. Ramp at front door making it handicap accessible. The lease for both units will be up on 9/30/2026.

Baird & Warner Chris Bong Agent Cell: 847.624.4693 Email
Property Details
Feature Descriptions
Room Information
Schools
Disclaimer: The accuracy of all information regardless of source, including but not limited to square footage and lot size, is deemed reliable but not guaranteed nor warranted and should be personally verified through personal inspection by and/or with the appropriate professionals.
Location
See details and scored characteristics about this location.


Select a format below, new window will open and will prompt you to print.


AWARD WINNING SERVICES

GLOBAL REACH & HOME INSURANCE



WEBSITE AWARDS


Market Report
Sign up today to stay updated on what’s happening in your local real estate market.
