

Listing Office: Modern Realty Partners LLC
Listing Office Phone: (414) 526-1110
4049 S 58th St Milwaukee, WI 53220
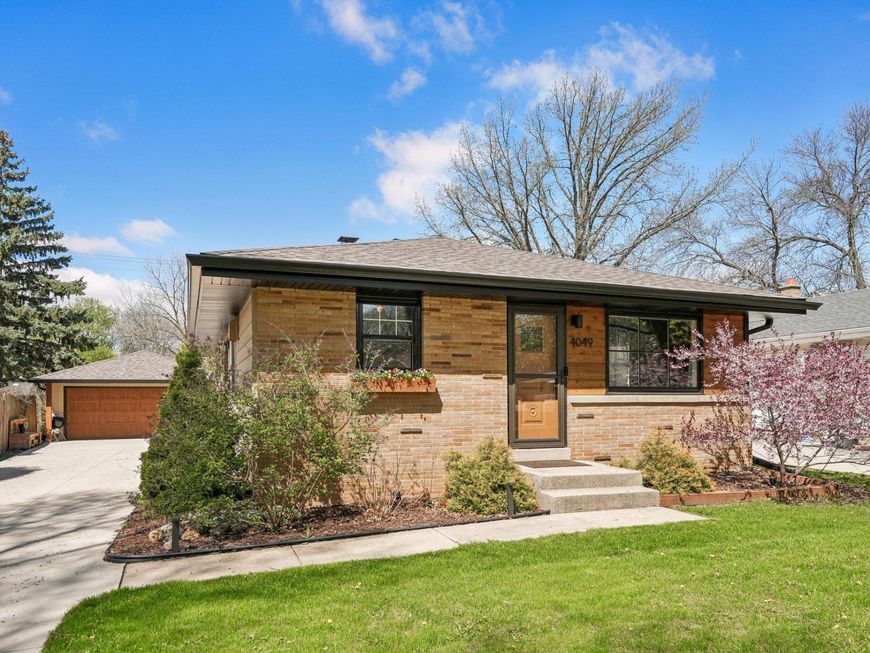
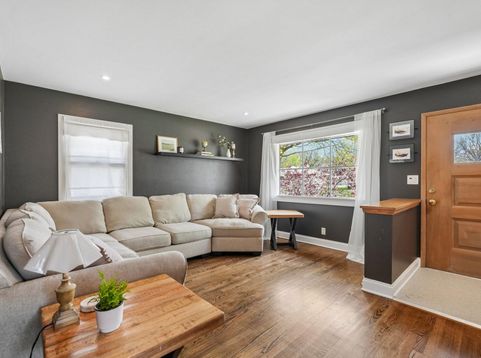
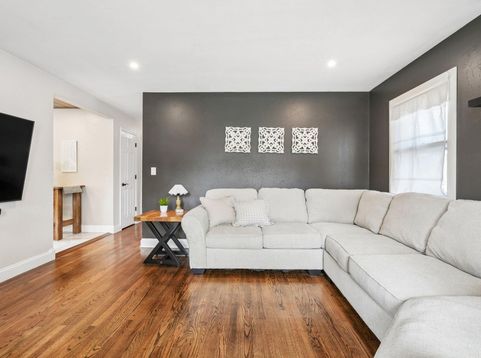
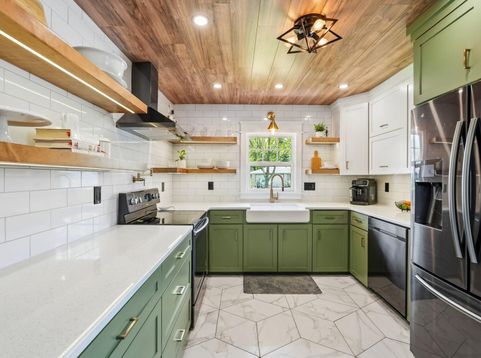
Step into style and comfort in this beautifully updated home in Milwaukee! The fully remodeled 2021 kitchen is a true highlight, featuring modern finishes and smart design. Both full bathrooms have been refreshed with a clean, contemporary look. Thoughtful updates throughout--big and small--maximize space and functionality at every turn (2024-Roof, 2025-Electric/main panel updated - see full list of updates). Enjoy a convenient location close to parks, shopping, and dining. This one is move-in ready and waiting for you--schedule your showing today! **Rm sizes, lot lines & square feet are approx, buyer to verify.

Baird & Warner Chris Bong Agent Cell: 847.624.4693 Email
Property Details
Feature Descriptions
Room Information
Schools
Disclaimer: The accuracy of all information regardless of source, including but not limited to square footage and lot size, is deemed reliable but not guaranteed nor warranted and should be personally verified through personal inspection by and/or with the appropriate professionals.
Location
See details and scored characteristics about this location.


Select a format below, new window will open and will prompt you to print.


AWARD WINNING SERVICES

GLOBAL REACH & HOME INSURANCE



WEBSITE AWARDS


Market Report
Sign up today to stay updated on what’s happening in your local real estate market.
