

Listing Office: Coldwell Banker Elite
409 W Clark St Jefferson, WI 53549
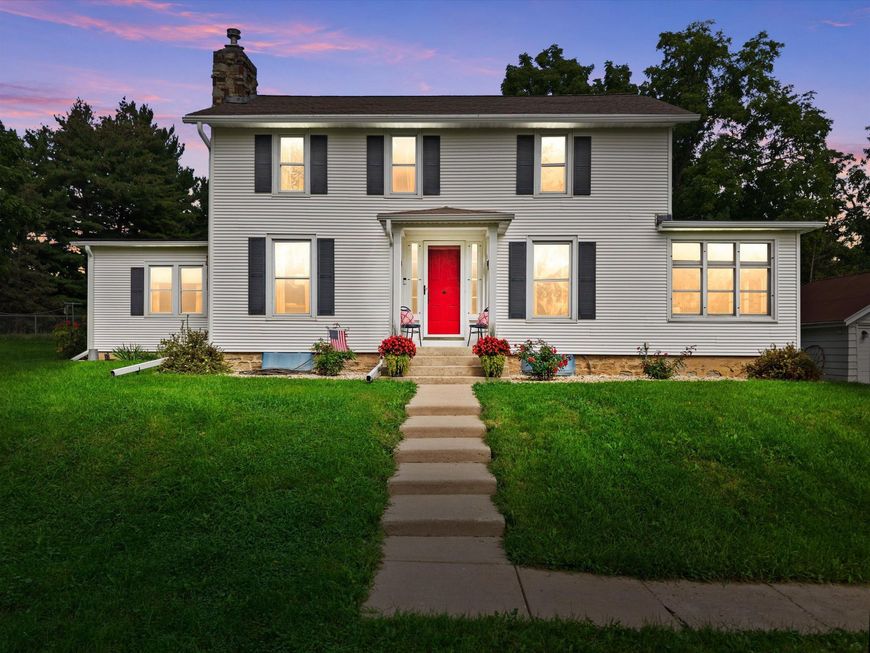
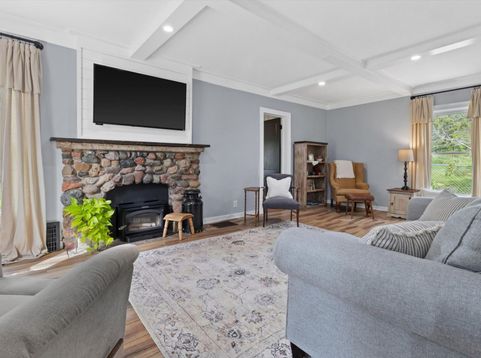
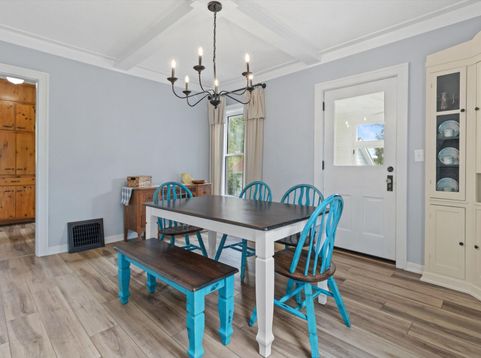
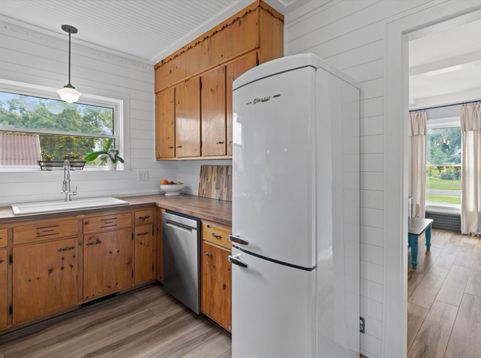
CHARMING. UNIQUE. COMPLETELY IRRESISTIBLE. This Jefferson farmhouse sits on just shy of an acre and is anything but cookie cutter! From the beautiful woodwork and distinctive ceilings to the perfect light fixtures and hardware, the details will delight anyone who appreciates character. The sunroom? Prepare to never want to leave! Check out the new vintage-style refrigerator, then cozy up by the living room fireplace with its woodburning insert on chilly Wisconsin nights. Outside, you'll find a 2-car detached garage PLUS a 1.5-car garage/workshop for hobbies, projects and storage. Come see the charm, fall in love with the details, and make this one yours!

Baird & Warner Chris Bong Agent Cell: 847.624.4693 Email
Property Details
Feature Descriptions
Room Information
Schools
Disclaimer: The accuracy of all information regardless of source, including but not limited to square footage and lot size, is deemed reliable but not guaranteed nor warranted and should be personally verified through personal inspection by and/or with the appropriate professionals.
Location
See details and scored characteristics about this location.


Select a format below, new window will open and will prompt you to print.


AWARD WINNING SERVICES


GLOBAL REACH & HOME INSURANCE



Market Report
Sign up today to stay updated on what’s happening in your local real estate market.
