

Listing Office: RE/MAX Premier Properties
Listing Office Phone: (262) 763-8148
4120 S 124th St Greenfield, WI 53228
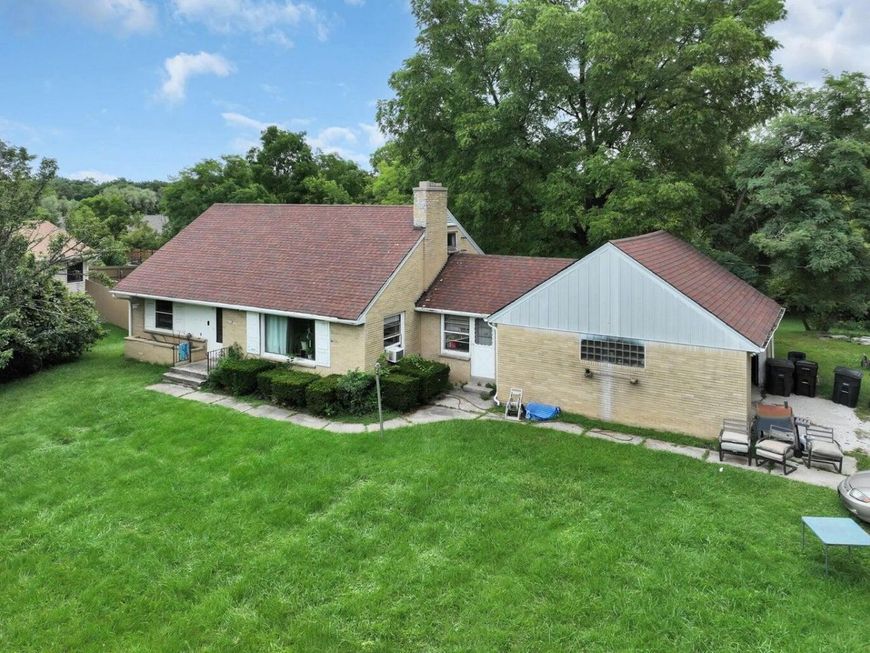
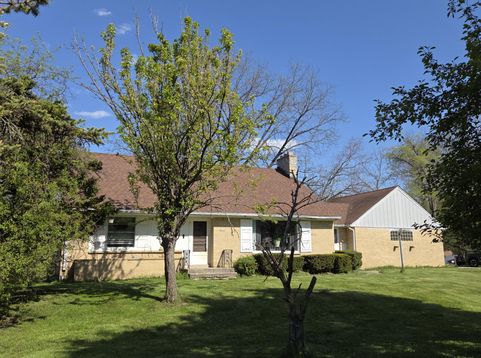
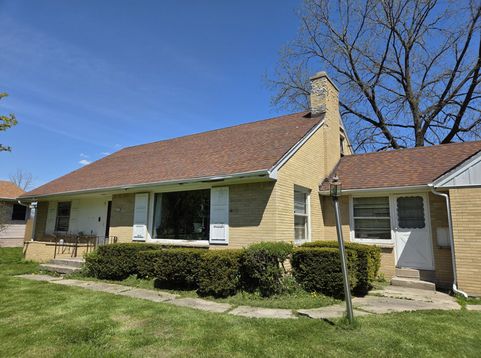
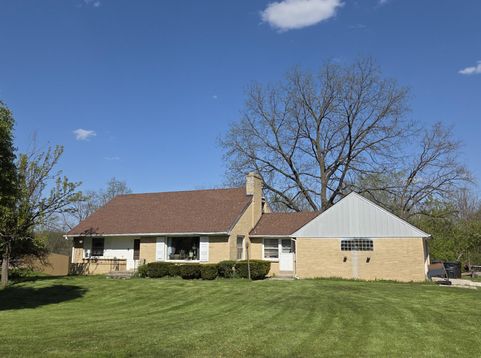
Set on 3.5 acres in desirable Greenfield, this beautiful property offers a fantastic blend of privacy, space, and convenience. Surrounded by mature trees and open green space, the home provides a peaceful retreat while remaining just minutes from shopping, dining, schools, and everyday amenities. Located near local favorites like Konkel Park and convenient retail destinations, this property combines country-style living with easy access to city conveniences. Enjoy nearby walking trails, parks, golf courses, and quick access to major highways for an easy commute. Whether you're looking for room to grow, space to entertain, or a quiet place to call home, this unique Greenfield property offers a rare opportunity to enjoy great acreage while living in a premier location.

Baird & Warner Chris Bong Agent Cell: 847.624.4693 Email
Property Details
Feature Descriptions
Room Information
Schools
Disclaimer: The accuracy of all information regardless of source, including but not limited to square footage and lot size, is deemed reliable but not guaranteed nor warranted and should be personally verified through personal inspection by and/or with the appropriate professionals.
Location
See details and scored characteristics about this location.


Select a format below, new window will open and will prompt you to print.


AWARD WINNING SERVICES

GLOBAL REACH & HOME INSURANCE



WEBSITE AWARDS


Market Report
Sign up today to stay updated on what’s happening in your local real estate market.
