
SIGN UP CUSTOMER LOGIN
Main Photo

49 Total Photos [Click to View All]

Main Photo
Main Photo
Listing Courtesy Of:

Listing Office: The Stefaniak Group, LLC

Listing Office Phone: (414) 541-2500

422 Eastern Trl Mukwonago, WI 53149

$500,000
Active / MLS# 1970231 / Residential - Single Family / Mukwonago
3 Beds
2 Baths
1883 SqFt

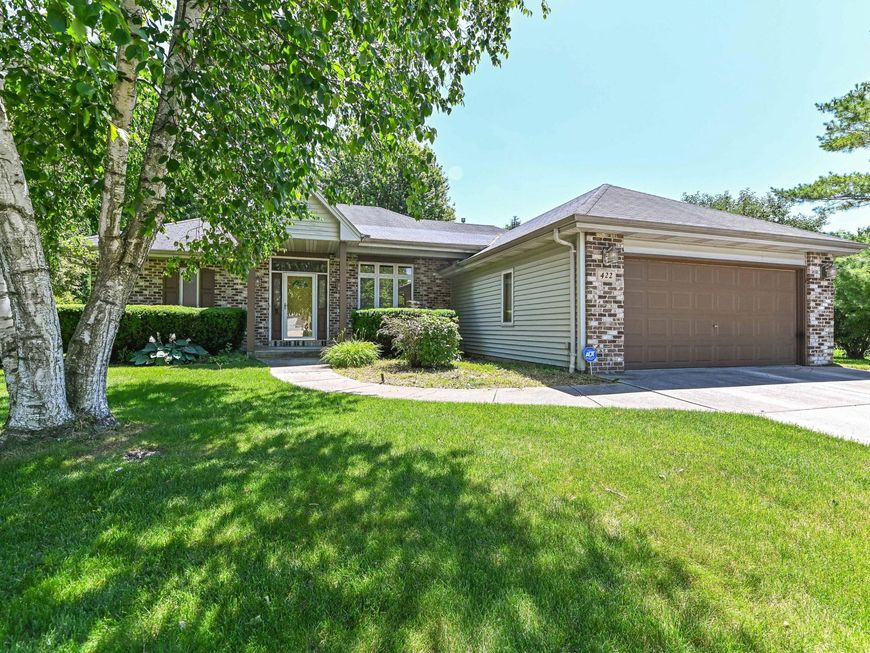
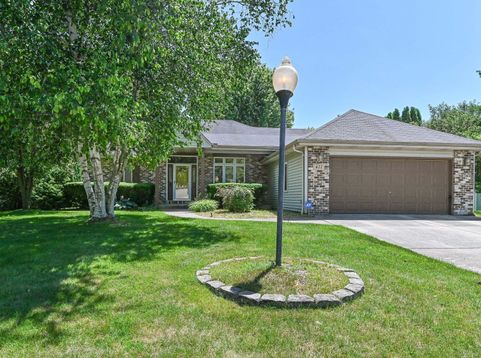
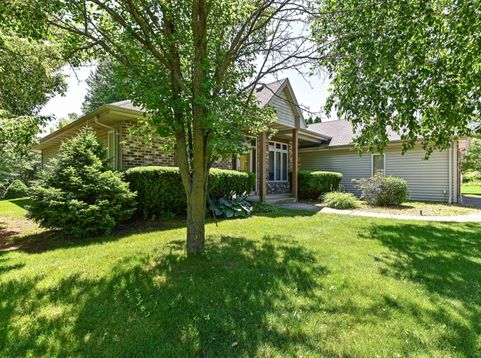
Split bedroom ranch sits on amazing private lot. Back yard backs up to 64 acre conservancy. 2 concrete patios. 1 w/fire pit. Water falls & koi pond. Interior features open concept, updated quality kitchen w/cherrywood cabinets, SS appliances, granite counter & separate dinette. Great rm. has updated flooring, GFP & open stairway to LL. 1st floor utility rm. 2x6 construction. 6 panel doors. Central vac. Master Bedroom has walk in closet. Whirlpool tub plus separate shower. Rear lot line abuts 64 acre (+ or -) owned by Village of Mukwonago, per Village land is wetland flood plain. Sprinkler system. Home warranty.

Read More » Read Less »

Baird & Warner Chris Bong Agent Cell: 847.624.4693 Email

Mortgage Calculator

%
years/fixed
yearly
yearly (est.)
(Payments are an estimate and may vary by lender)

Estimated Payment

$ 1,720.36 per month $1,111.11 Principal & Interest $463.42 Property Tax $145.83 Homeowner's Insurance
Get your competitive financing options.

Property Details

Property Type: Residential - Single Family
Basement: Block, Full, Sump Pump
Fuel Type: Natural Gas
Garage: 2.5 car attached
Garage: Electric Door Opener
Home Style: Ranch
Lot Size: 0.37 Acres
Stories: 1.0
Taxes: $5,561
Year Built: 1999

Feature Descriptions

Accessibility: Bedroom on Main Level, Full Bath on Main Level, Laundry on Main Level, Level Drive, Open Floor Plan
Appliances: Dishwasher, Disposal, Dryer, Microwave, Oven, Range, Refrigerator, Washer, Water Softener Owned
Bath: At least one Bathtub, Jetted Tub, MBR Bath Separate Tub, MBR Bath Walk-in Shower, Off MBR, Shower Over Tub, Shower Stall
Data Source: Metro MLS
Driveway: Paved
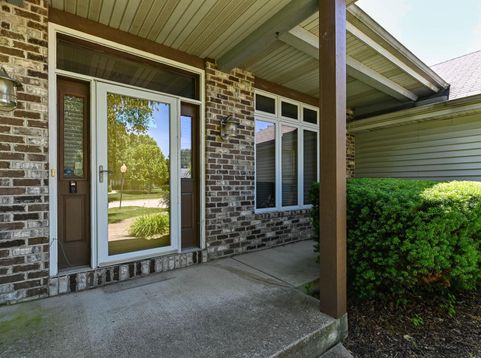
Exterior: Brick, Low Maintenance Trim, Vinyl
Exterior: Patio, Sprinkler System
Flood Plain: Unknown
Heating/Cooling: Central Air, Forced Air
Interior: Cable TV Available, Central Vacuum, Gas Fireplace, High Speed Internet, Split Bedrooms, Walk-In Closet(s), Wood Floors
Lot: 105x150
Lot: Adjacent to Park/Greenway, Borders Public Land
Lot Dimensions: 105x150
Rooms Total: 7
SQFT Above Grade: 1883.00
Water/Sewer: Municipal Sewer, Municipal Water
Zoning: RES

Room Information

Living/Great Room: 20.00 X 18.00 Level - M
Kitchen: 10.00 X 10.00 Level - M
Primary Bedroom: 20.00 X 16.00 Level - M
Dining Room: 12.00 X 12.00 Level - M
Bedroom 2: 12.00 X 10.00 Level - M
Bedroom 3: 11.00 X 10.00 Level - M
Laundry: 9.00 X 7.00 Level - M

Schools

High School: Mukwonago
Middle School: Park View
Elementary School: Rolling Hills
School District: Mukwonago

Disclaimer: The accuracy of all information regardless of source, including but not limited to square footage and lot size, is deemed reliable but not guaranteed nor warranted and should be personally verified through personal inspection by and/or with the appropriate professionals.

Location

See details and scored characteristics about this location.

Login to my Baird & Warner account

Pixel







