

Listing Office: Compass RE WI-Northshore
Listing Office Phone: (414) 213-9014
4236 N 25th St Milwaukee, WI 53209
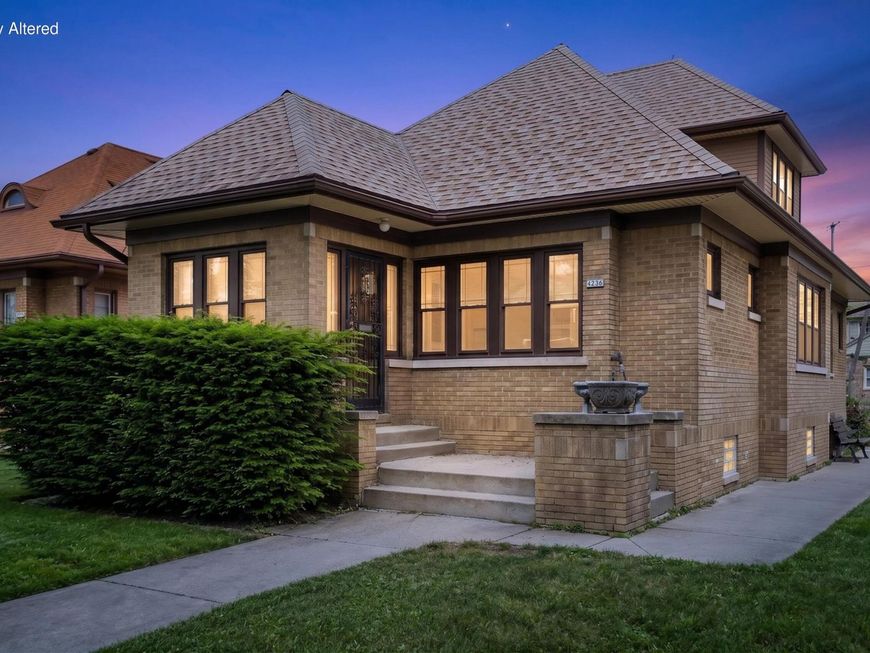
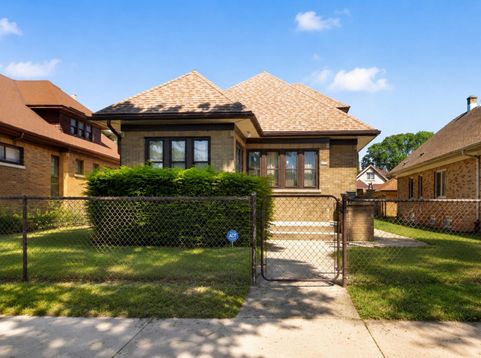
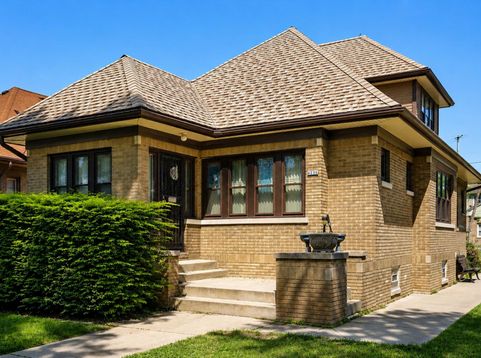
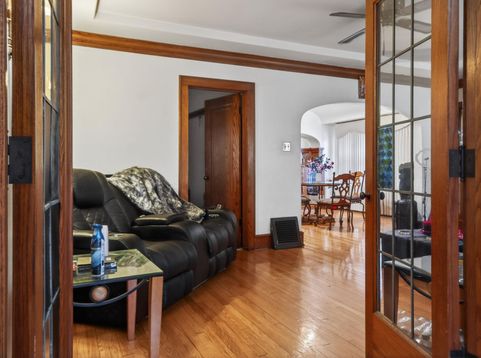
Wonderfully maintained Milwaukee bungalow offering charm, space, and thoughtful updates throughout! Step inside to beautifully refinished flooring across the main level along with new flooring in the kitchen and hallway. This home features spacious living areas, two nicely refreshed bathrooms including a relaxing jetted tub, and a functional layout full of warmth and character.Enjoy the convenience of a welcoming enclosed entry/mudroom area with closet space, a great-sized front and backyard, and a detached garage with plenty of room for parking and storage. The basement includes a built-in bar area with great potential for entertaining or future finishing touches.Major updates include a new furnace and water heater installed in 2024.

Baird & Warner Chris Bong Agent Cell: 847.624.4693 Email
Property Details
Feature Descriptions
Room Information
Schools
Disclaimer: The accuracy of all information regardless of source, including but not limited to square footage and lot size, is deemed reliable but not guaranteed nor warranted and should be personally verified through personal inspection by and/or with the appropriate professionals.
Location
See details and scored characteristics about this location.


Select a format below, new window will open and will prompt you to print.


AWARD WINNING SERVICES

GLOBAL REACH & HOME INSURANCE



WEBSITE AWARDS


Market Report
Sign up today to stay updated on what’s happening in your local real estate market.
