

Listing Office: EXP Realty, LLC~MKE
Listing Office Phone: (866) 848-6990
4329 19th St Kenosha, WI 53144
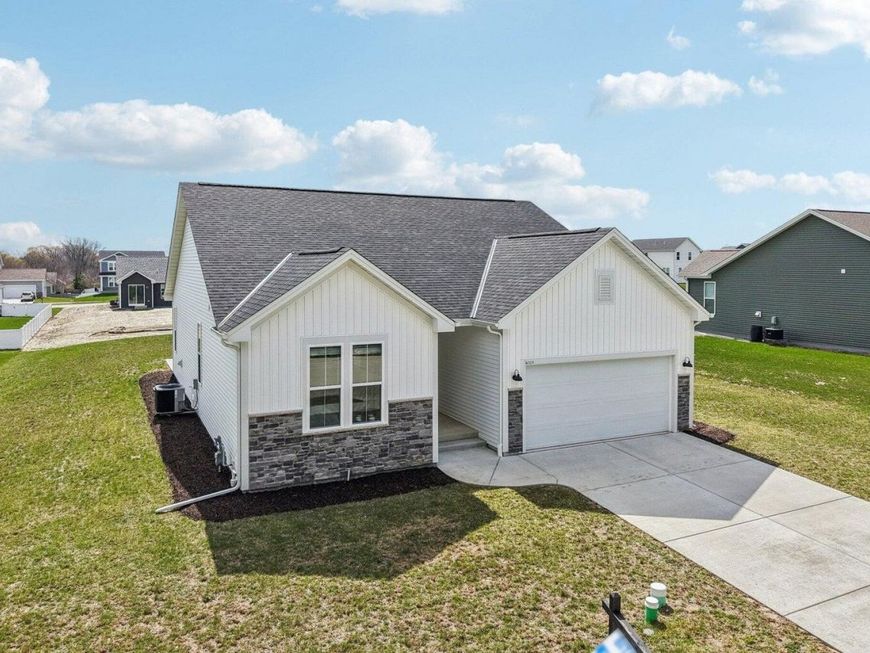
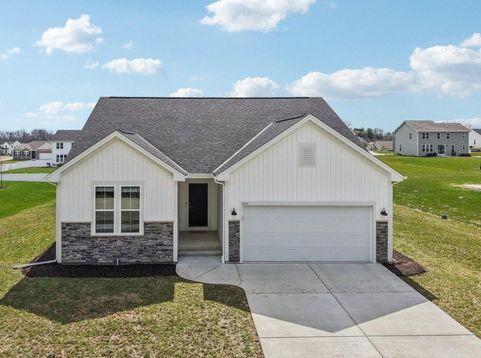
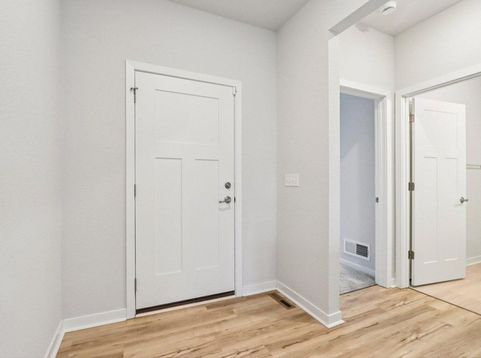
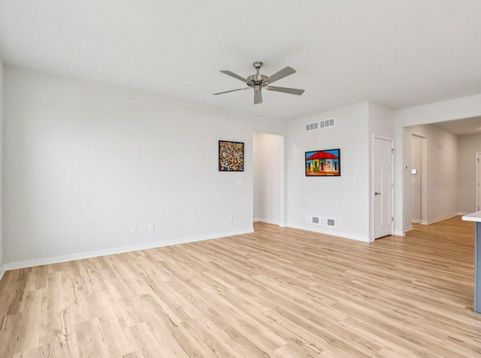
Newly built in 2023 and located in one of Kenosha's most sought-after northside neighborhoods, this nearly 1,600 sq. ft. ranch in Riverwoods offers 3 bedrooms, 2 full baths, and an attached 2-car garage. The open-concept layout features 9' main-floor ceilings, LVP flooring, and a spacious kitchen with quartz countertops, maple-stained cabinetry, large center island, generous cabinet space, and LG appliances. Custom blinds, upgraded washer and dryer, and added concrete patio are already in place. Full basement offers future finishing potential with an egress window and plumbing stubbed for a third full bath. Quality features include 2x6 exterior walls, Kohler fixtures, passive radon system, and Focus on Energy certification.

Baird & Warner Chris Bong Agent Cell: 847.624.4693 Email
Property Details
Feature Descriptions
Room Information
Schools
Disclaimer: The accuracy of all information regardless of source, including but not limited to square footage and lot size, is deemed reliable but not guaranteed nor warranted and should be personally verified through personal inspection by and/or with the appropriate professionals.
Location
See details and scored characteristics about this location.


Select a format below, new window will open and will prompt you to print.


AWARD WINNING SERVICES

GLOBAL REACH & HOME INSURANCE



WEBSITE AWARDS


Market Report
Sign up today to stay updated on what’s happening in your local real estate market.
