

Listing Office: Modern Realty Partners LLC
Listing Office Phone: (414) 526-1110
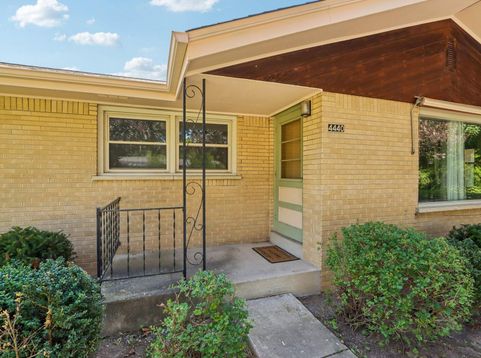
4440 N 135th St Brookfield, WI 53005
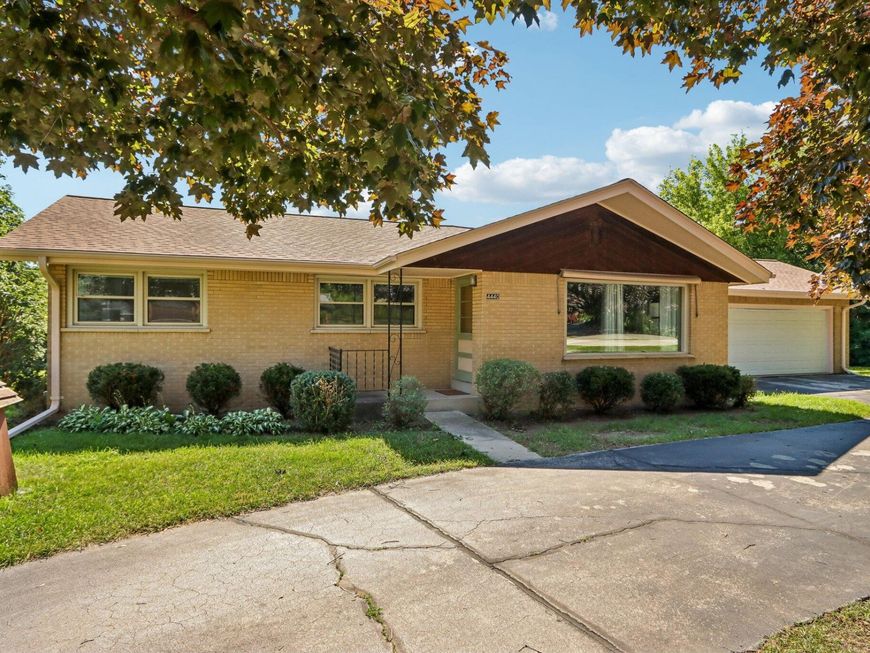
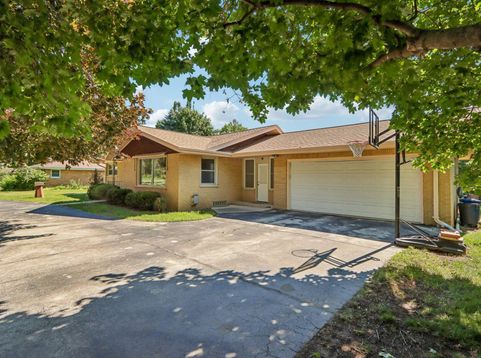
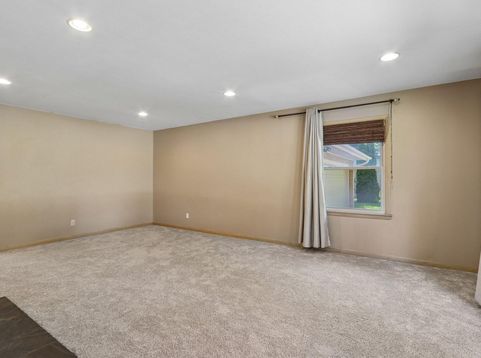
Fall in love with this Brookfield gem. Its smart, functional layout offers comfortable living and thoughtful spaces throughout, including a convenient breezeway with extra storage and laundry. The spacious living room features a large picture window that fills the home with natural light, along with a cozy gas fireplace. Generously sized bedrooms offer ample closet space, while the lower level is designed for fun with a game room and a must-see theater room for memorable movie nights. Outside, enjoy a large yard with plenty of green space for play or entertaining. Conveniently located near parks, dining, shopping, and Elmbrook schools. Bring your ideas and make this home your own--schedule a showing today! **Room sizes, lot lines, and square footage are approximate; buyer to verify.

Baird & Warner Chris Bong Agent Cell: 847.624.4693 Email
Property Details
Feature Descriptions
Room Information
Schools
Disclaimer: The accuracy of all information regardless of source, including but not limited to square footage and lot size, is deemed reliable but not guaranteed nor warranted and should be personally verified through personal inspection by and/or with the appropriate professionals.
Location
See details and scored characteristics about this location.


Select a format below, new window will open and will prompt you to print.


AWARD WINNING SERVICES

GLOBAL REACH & HOME INSURANCE



WEBSITE AWARDS


Market Report
Sign up today to stay updated on what’s happening in your local real estate market.
