

Listing Office: Berkshire Hathaway Starck Real Estate
Listing Office Phone: (262) 273-4500
452 Park Ln Williams Bay, WI 53191
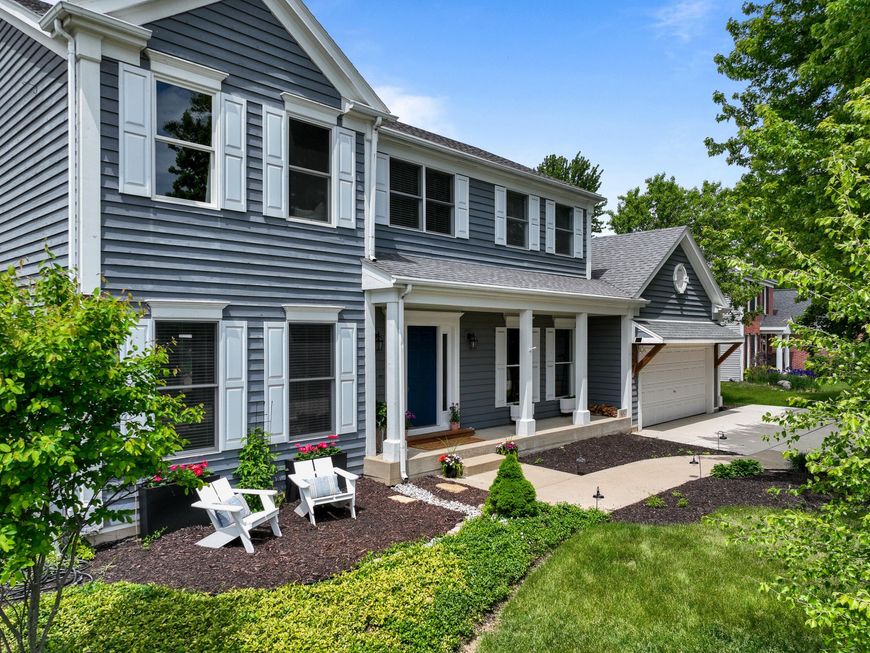
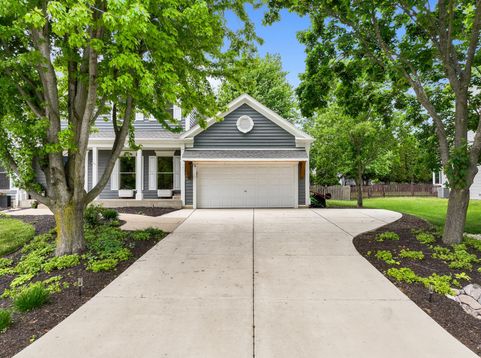
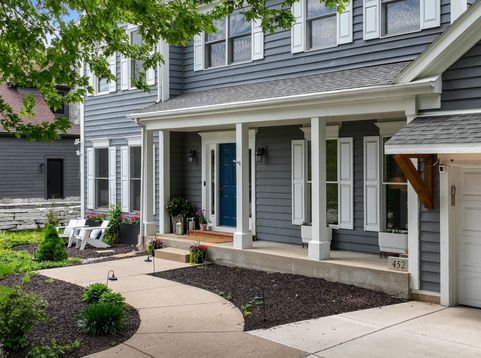
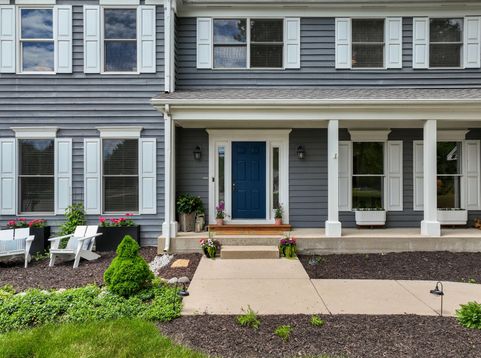
Beautiful 5-bedroom, 2.5-bath Baywood Heights home in Williams Bay featuring a finished basement and high-end upgrades throughout! This move-in ready home offers new upstairs flooring, updated bathrooms, some newer windows, a new French sliding door in the kitchen, expanded kitchen with a large island and custom butcher block dry bar, plus an updated laundry room with tile floors and open butcher block shelving. The living room features custom built-in cabinets with maple shiplap accents. The custom primary suite includes heated bathroom floors, dual shower heads, and built-in shelving. Additional upgrades include added insulation, gutter guards, expanded concrete driveway, new landscaping, added eave lighting over the garage, and Badger Basement guarantee! Located across from the Park!

Baird & Warner Chris Bong Agent Cell: 847.624.4693 Email
Property Details
Feature Descriptions
Room Information
Schools
Disclaimer: The accuracy of all information regardless of source, including but not limited to square footage and lot size, is deemed reliable but not guaranteed nor warranted and should be personally verified through personal inspection by and/or with the appropriate professionals.
Location
See details and scored characteristics about this location.


Select a format below, new window will open and will prompt you to print.


AWARD WINNING SERVICES

GLOBAL REACH & HOME INSURANCE



WEBSITE AWARDS


Market Report
Sign up today to stay updated on what’s happening in your local real estate market.
